
642 Park Court Santa Clara, CA 95050
642 Park Court Santa Clara, CA 95050
Thoughtfully Reimagined. Exceptionally Crafted
Designed by Architect Scott Galka
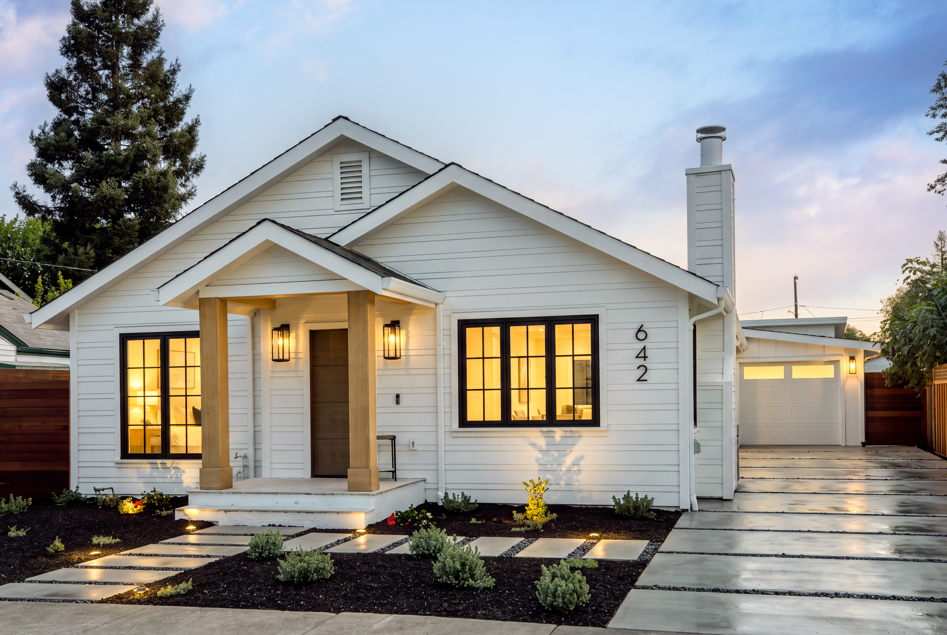
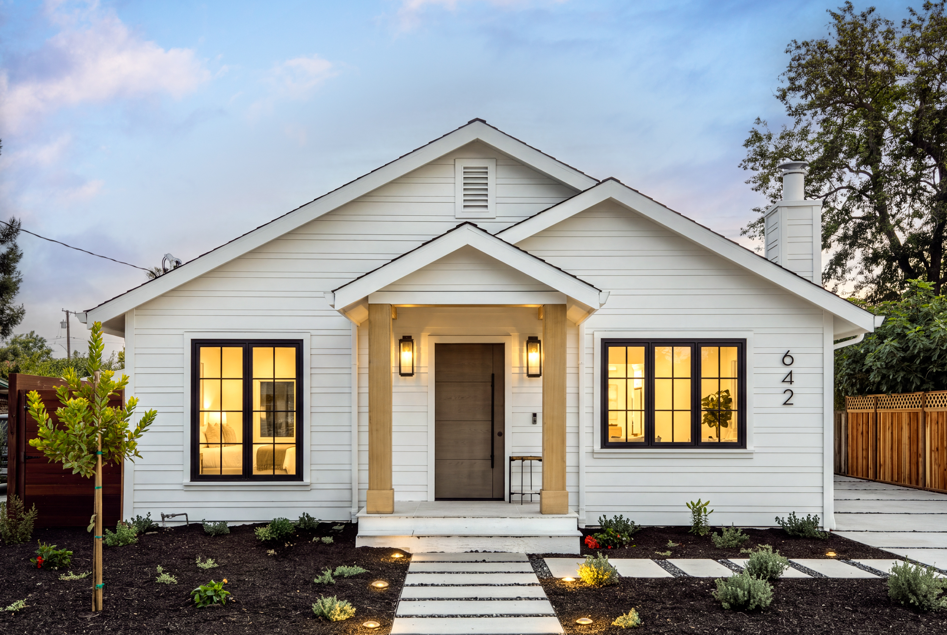
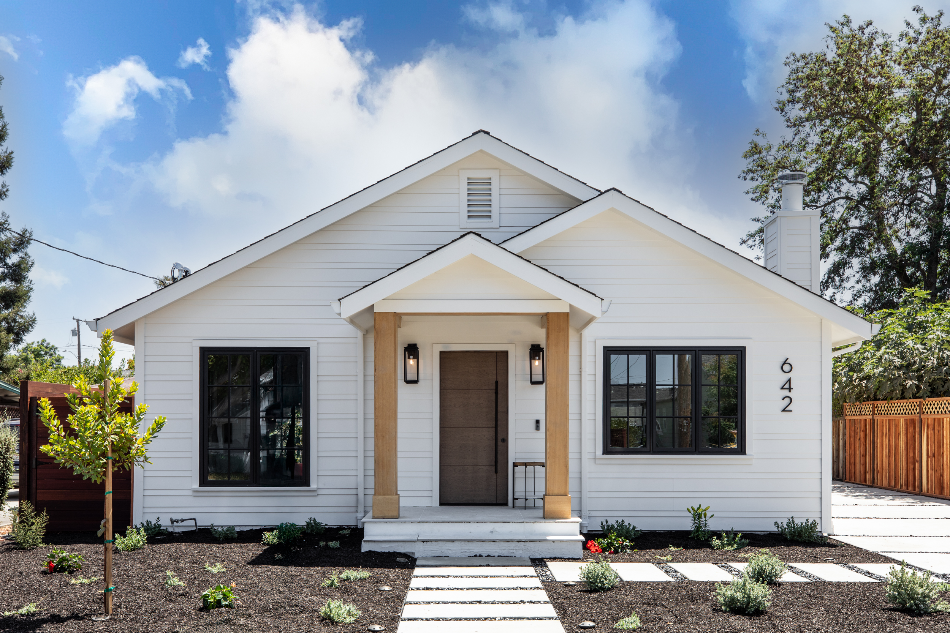
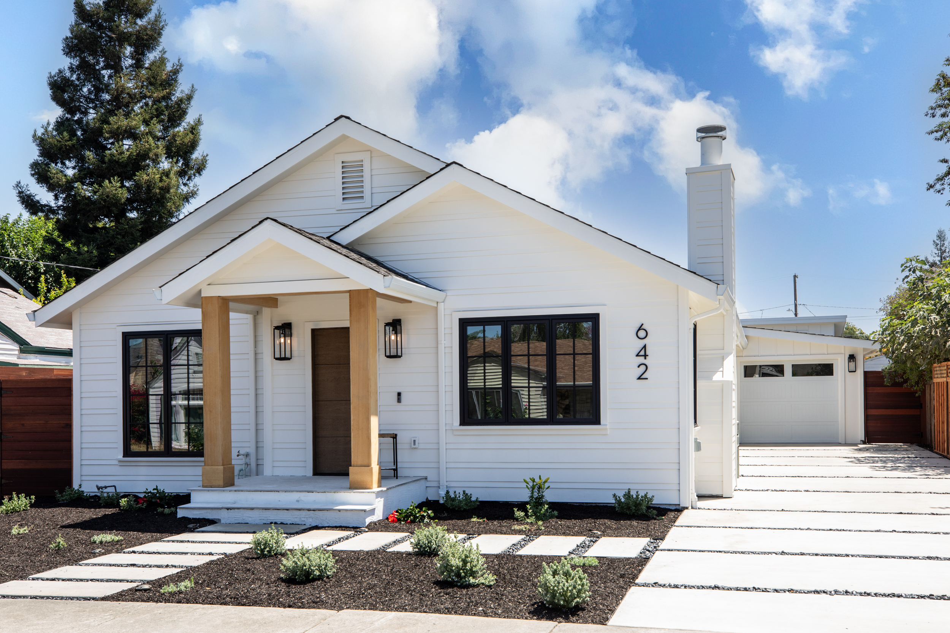
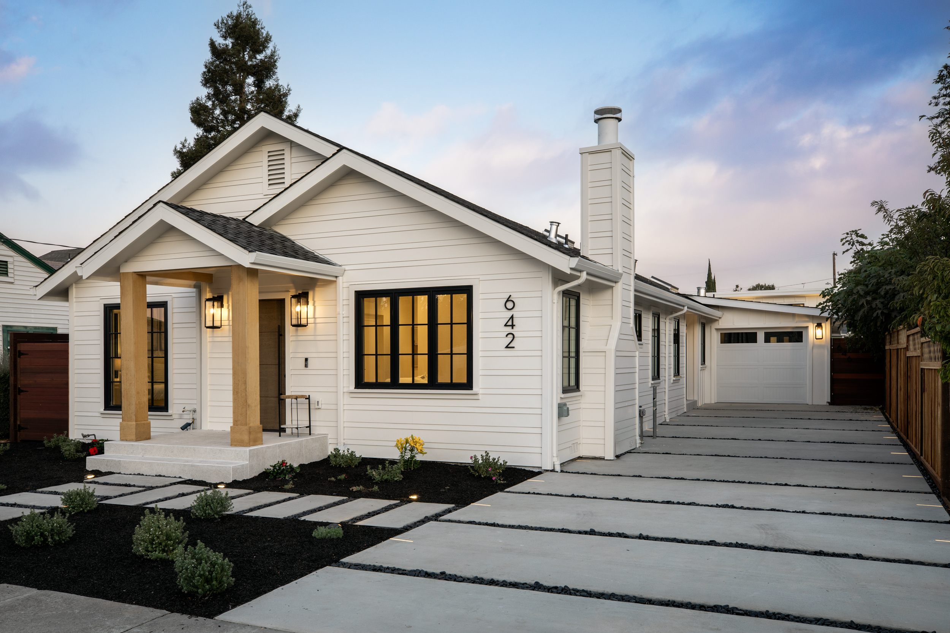
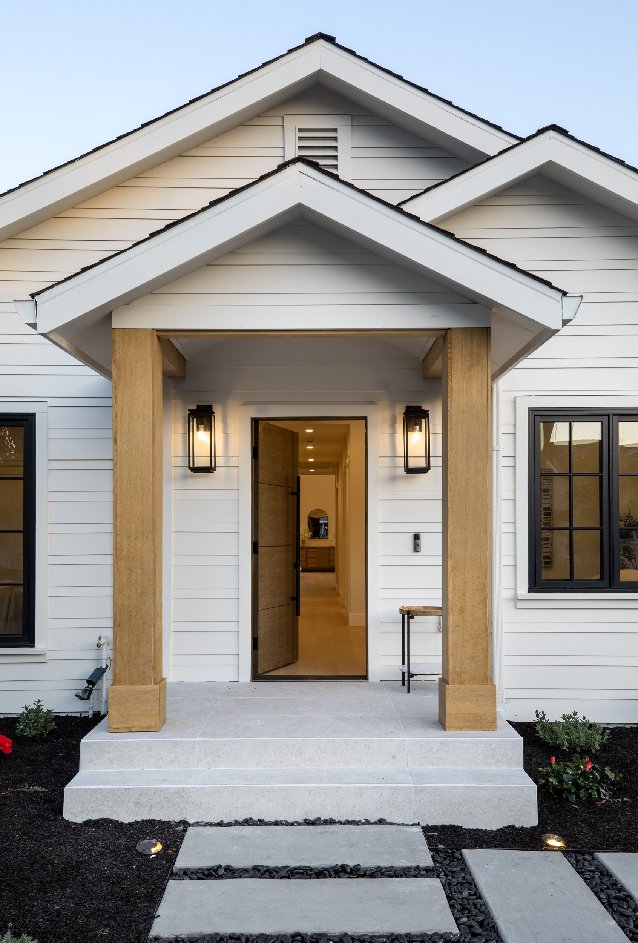
An architect-designed residence that honors the character of Park Court while delivering the craftsmanship,
comfort and performance of a modern custom home.
Every space, material and architectural detail was considered as part of one cohesive vision—creating a
home that feels warm, timeless and distinctly its own.
Thoughtfully Reimagined. Exceptionally Crafted
Designed by Architect Scott Galka
An architect-designed residence that honors the character of Park Court while delivering the craftsmanship,
comfort and performance of a modern custom home.
Every space, material and architectural detail was considered as part of one cohesive vision—creating a
home that feels warm, timeless and distinctly its own.
Offered at $2,950,000
DESIGNED FOR THE WAY YOU LIVE
The beauty of 642 Park Court is not just in how it looks, but in how naturally it lives.
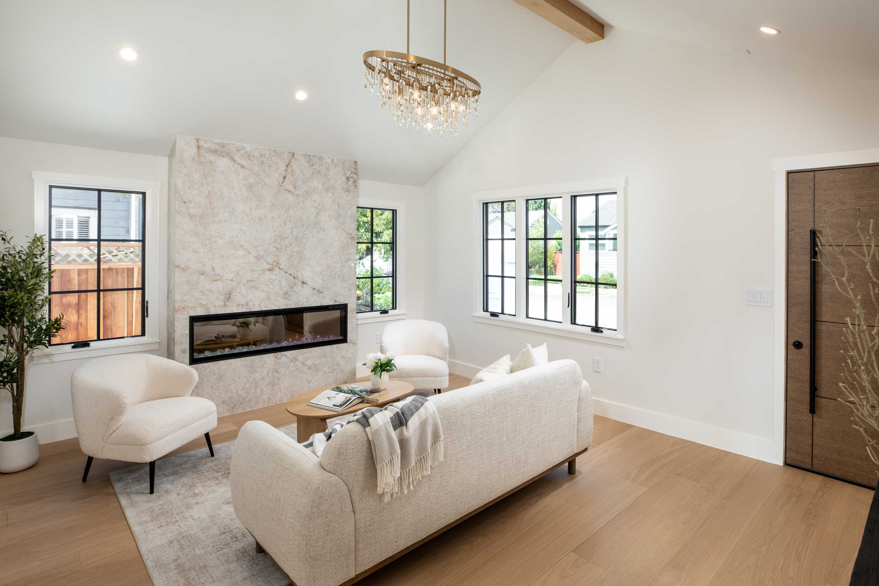
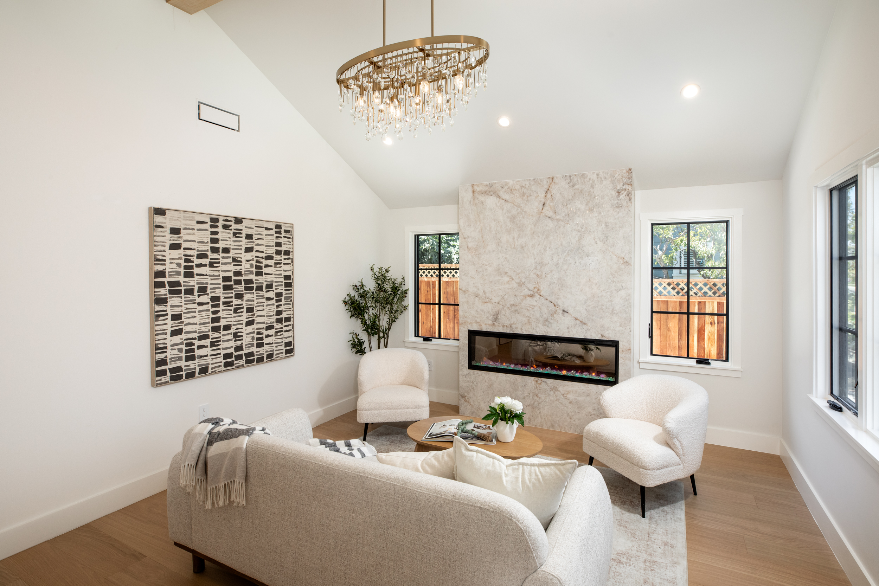
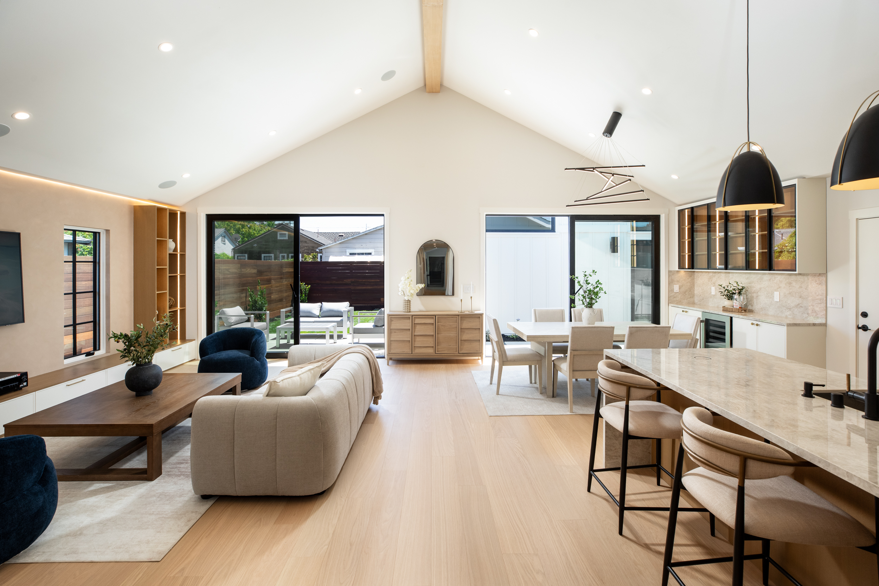
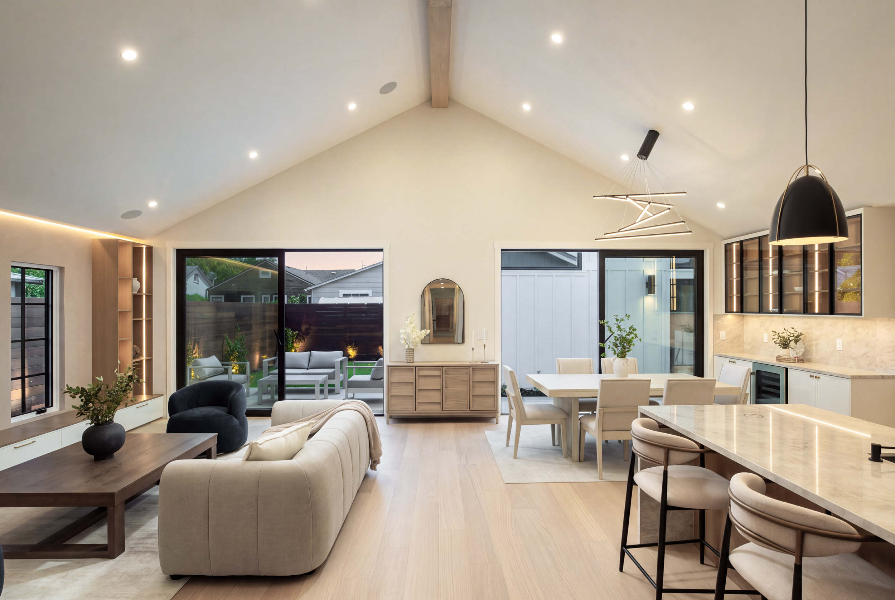
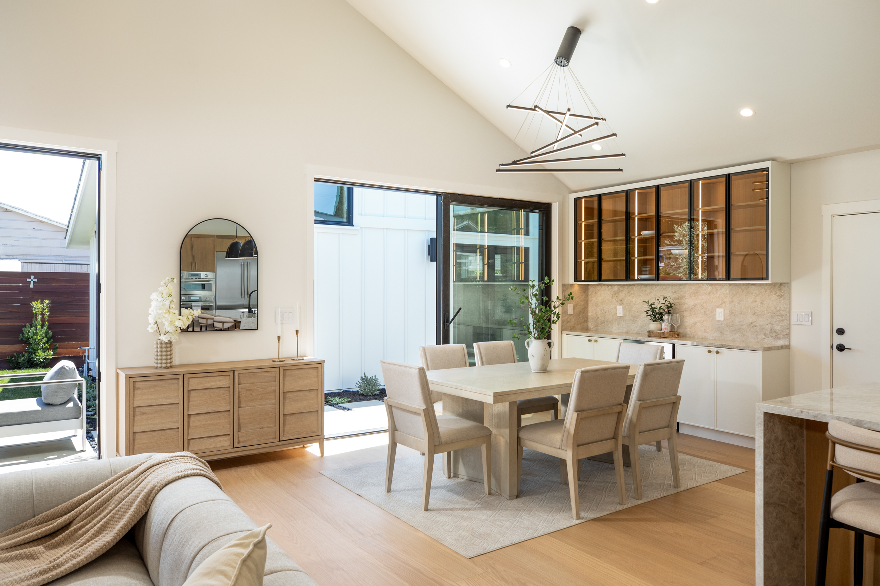
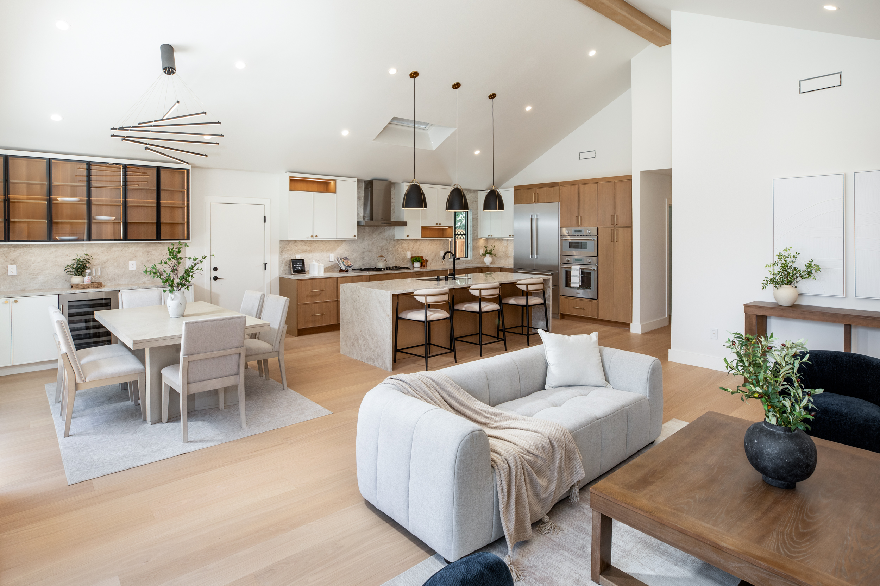
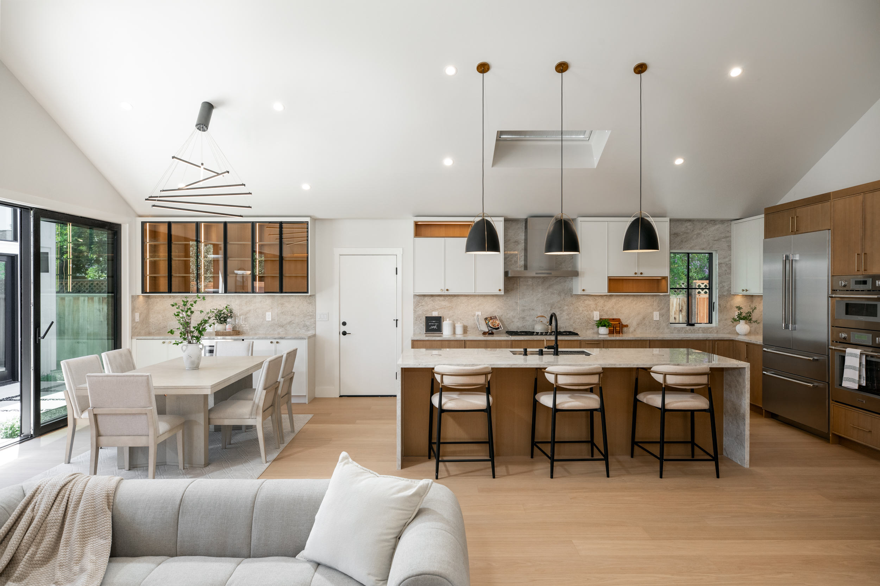
Wide-plank European Oak floors bring warmth throughout, while generous ceiling heights create an
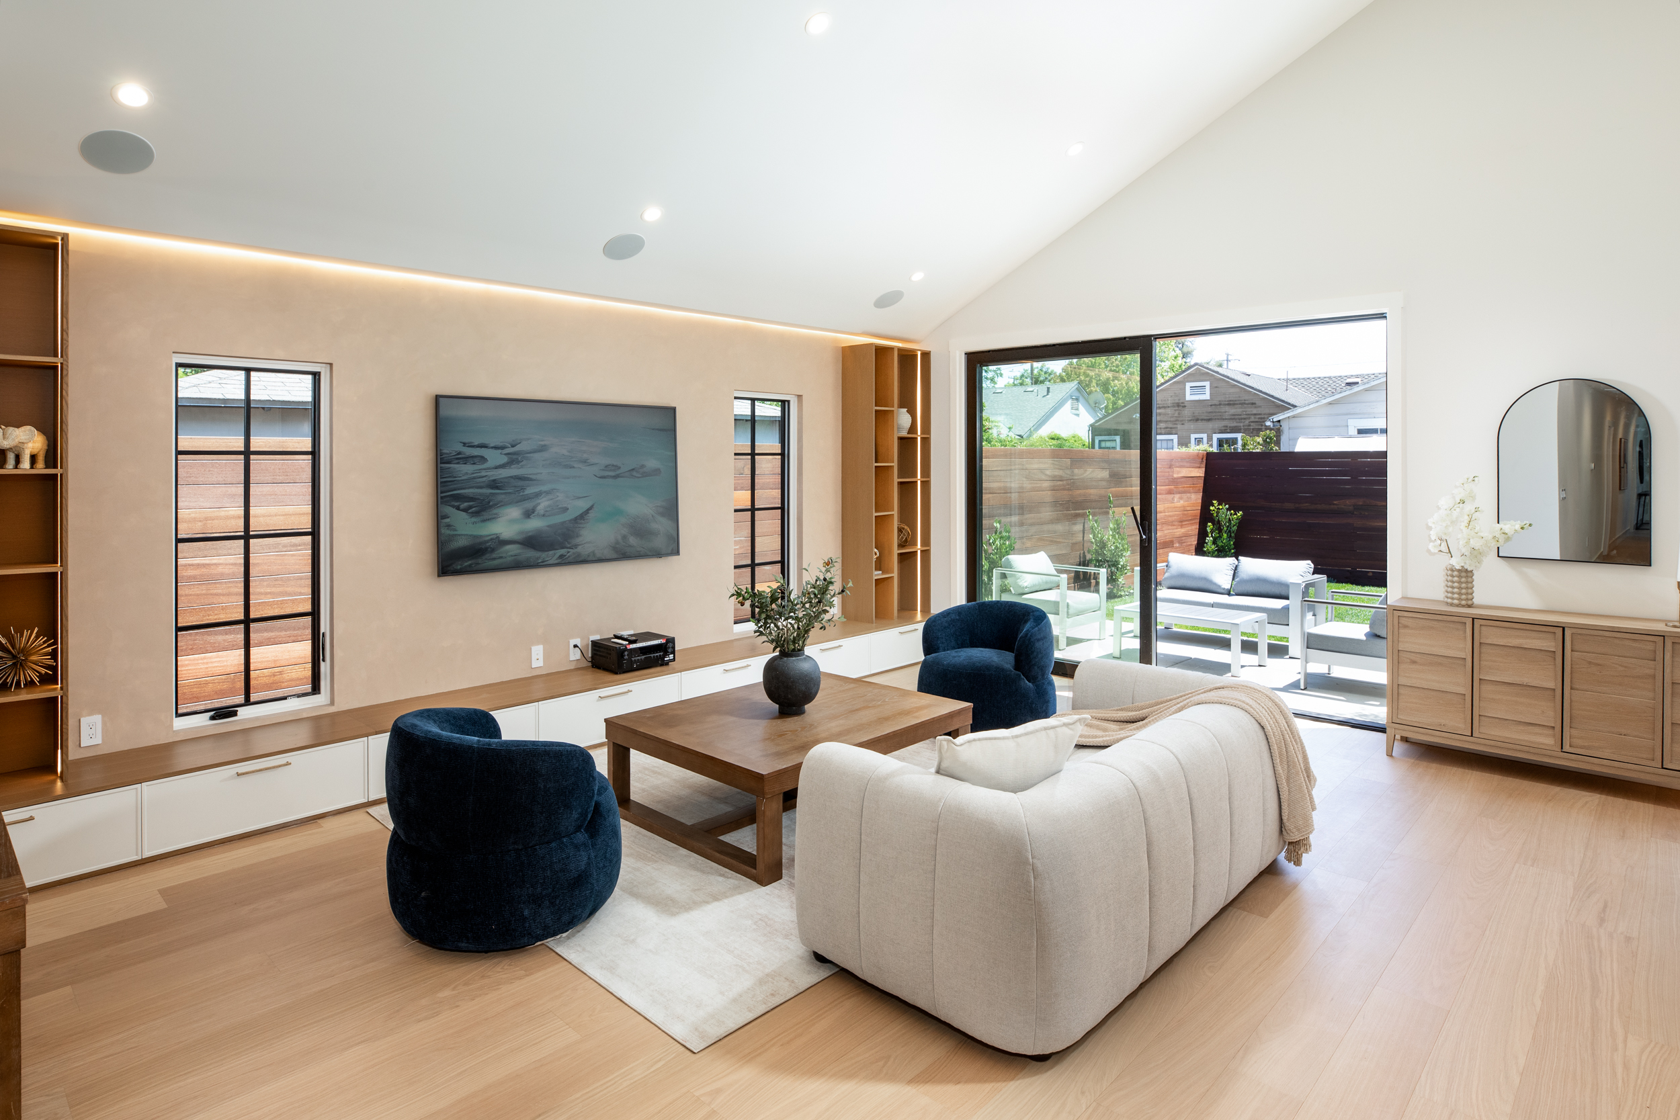
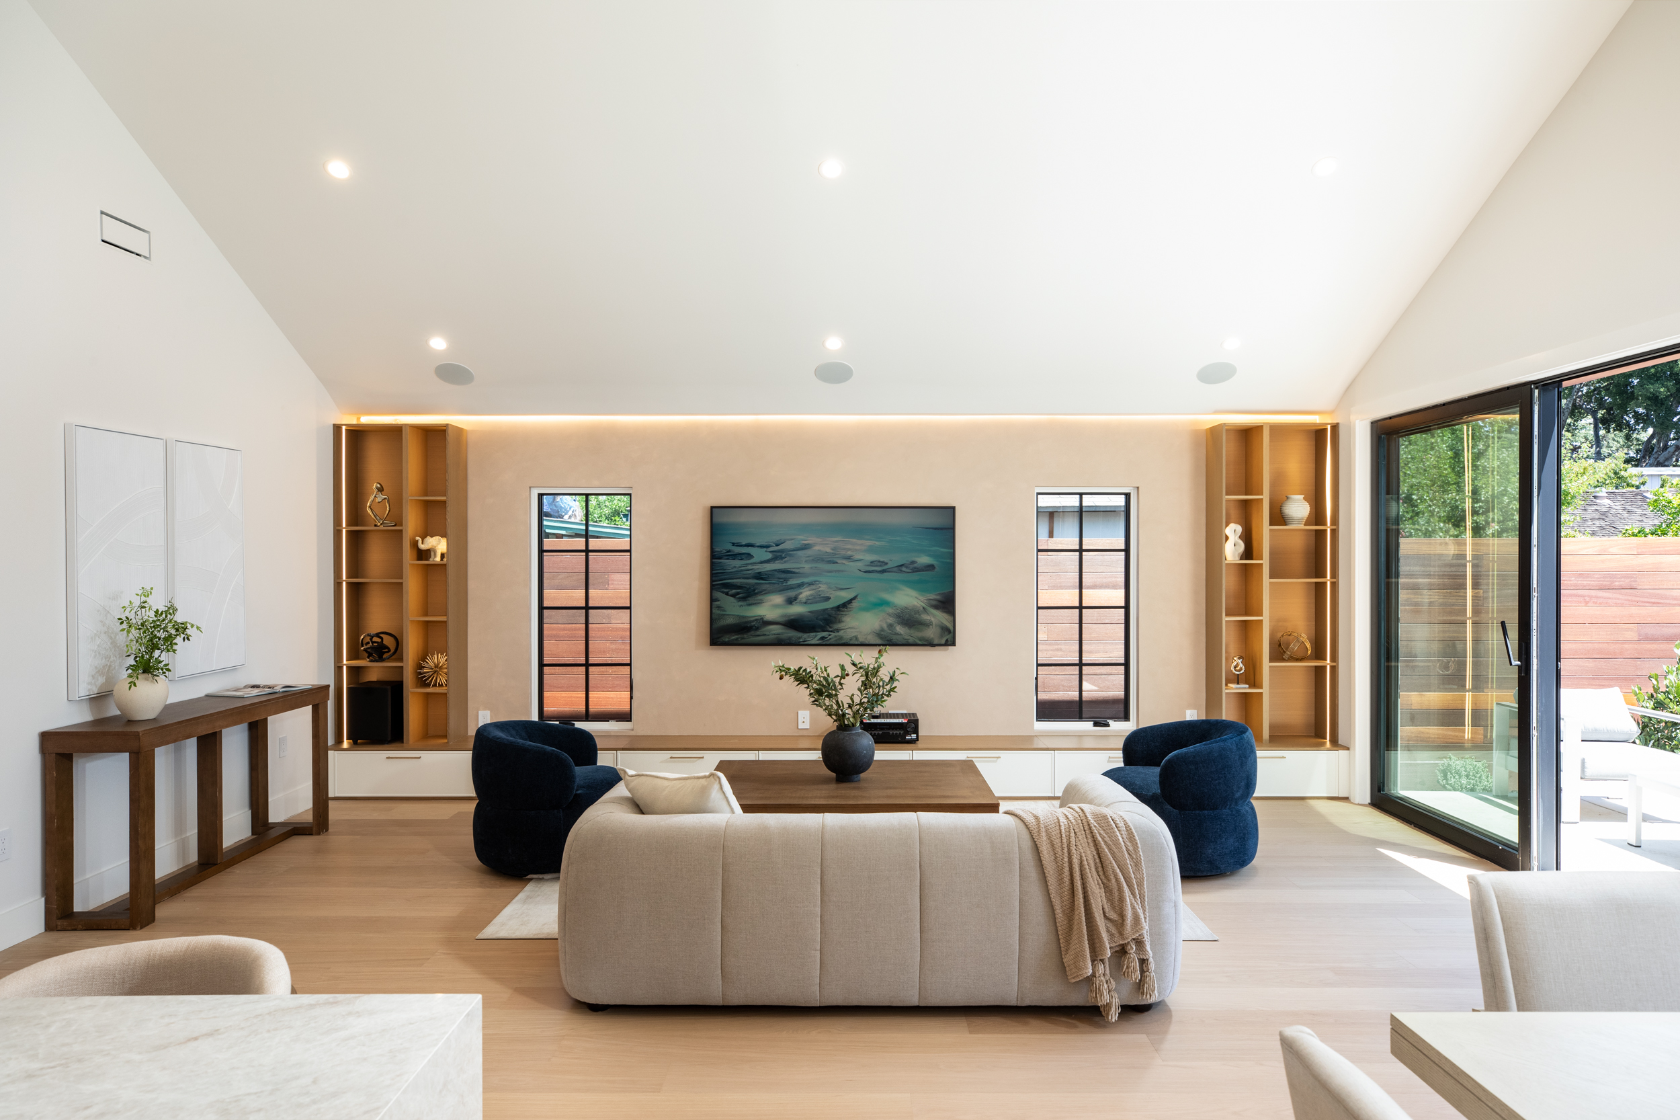
impressive sense of volume—including nearly 12' in the living room and nearly 15' in the family room.
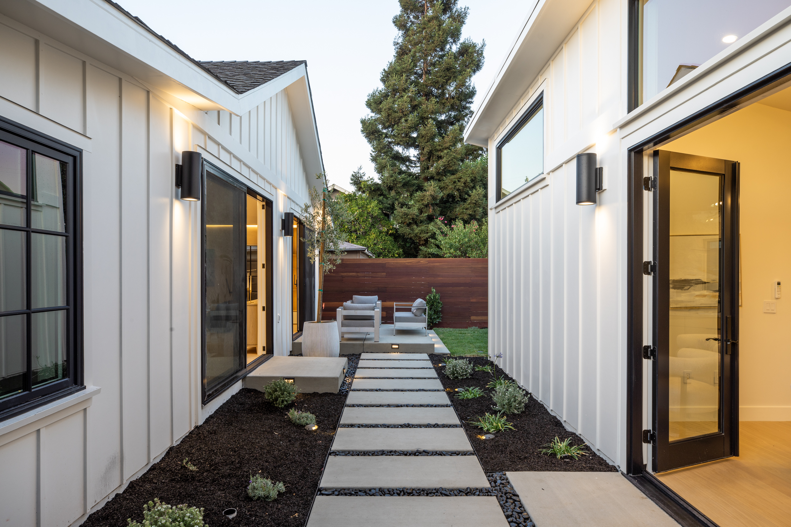
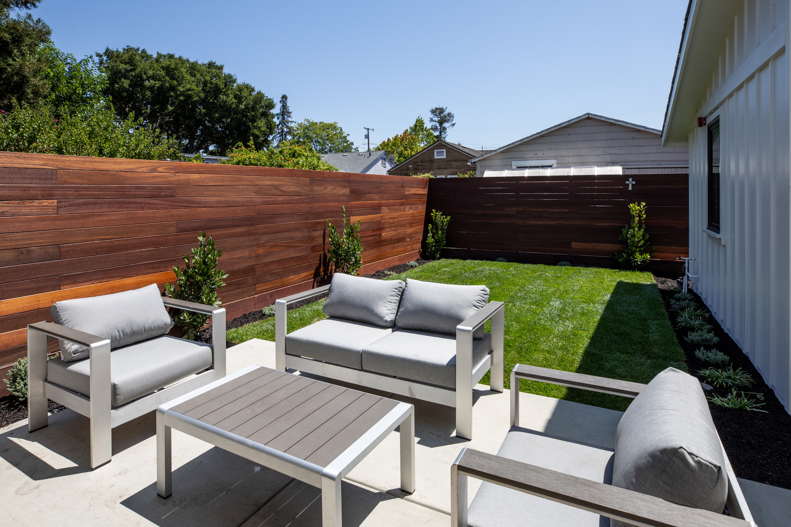
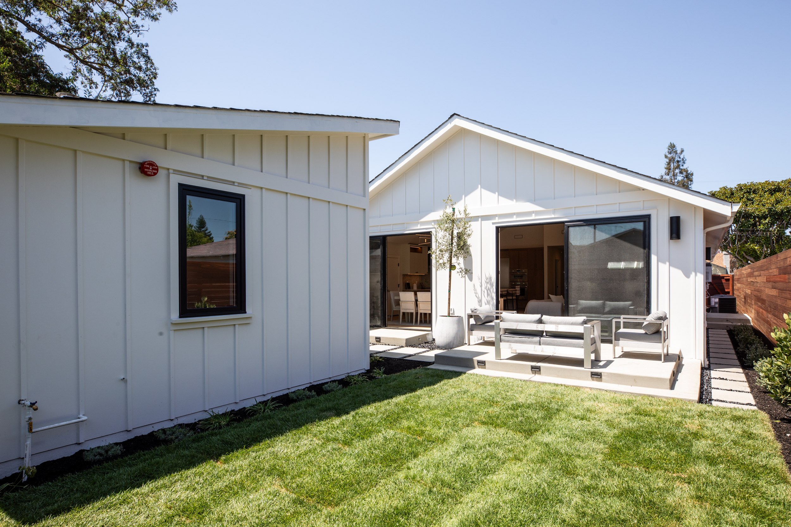
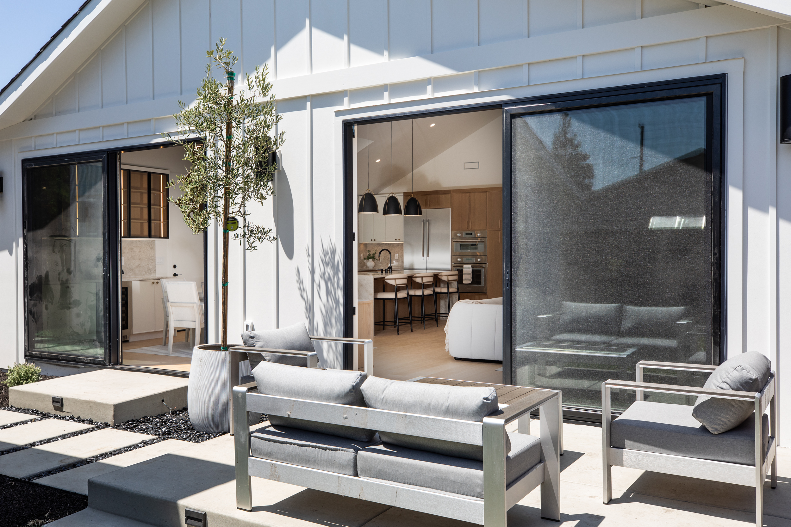
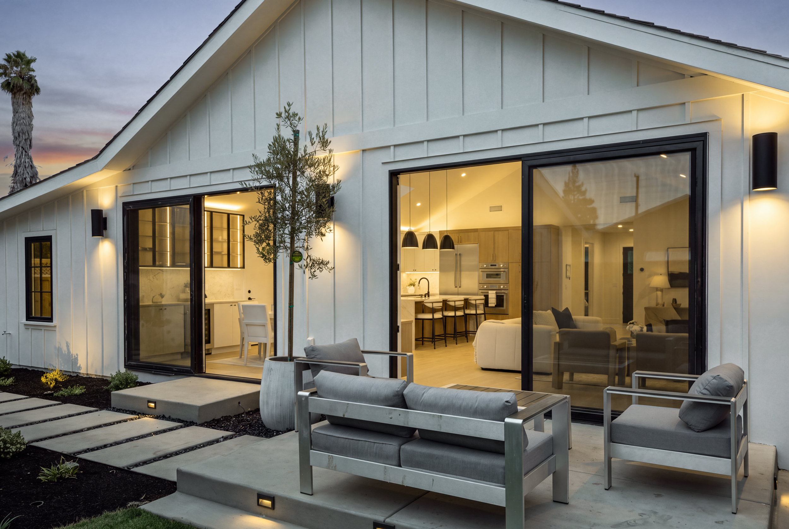
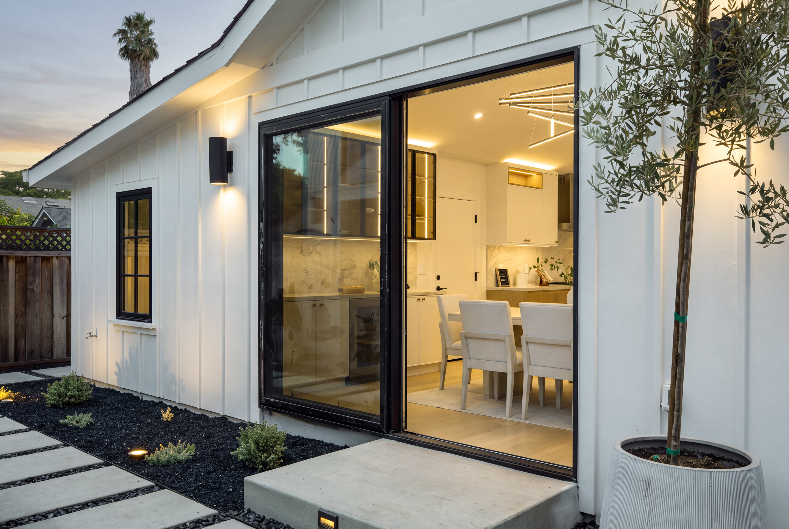
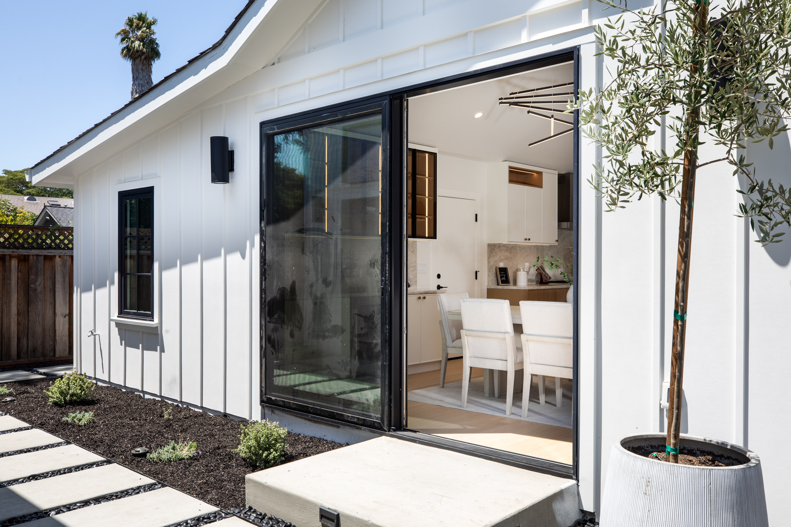
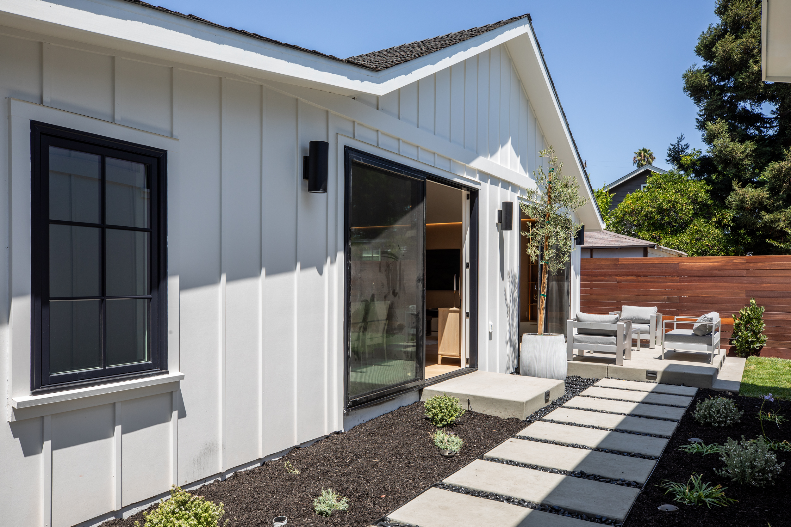
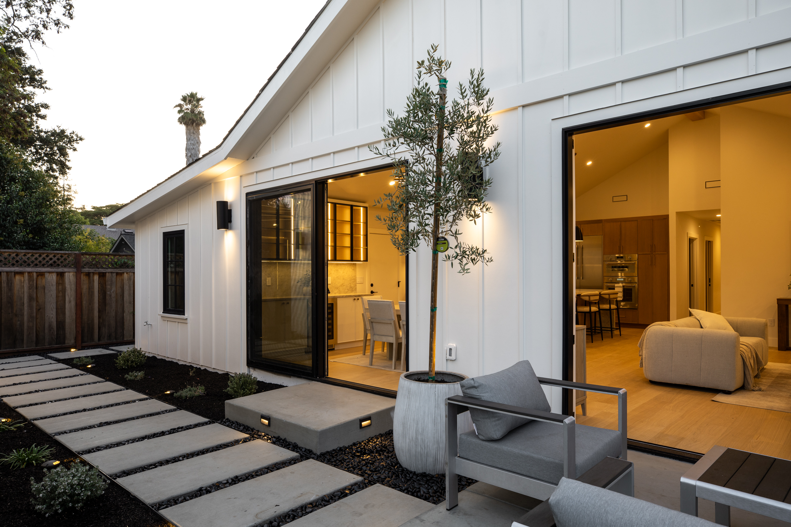
At the heart of the home, the kitchen, dining and family spaces flow naturally together. Oversized sliding
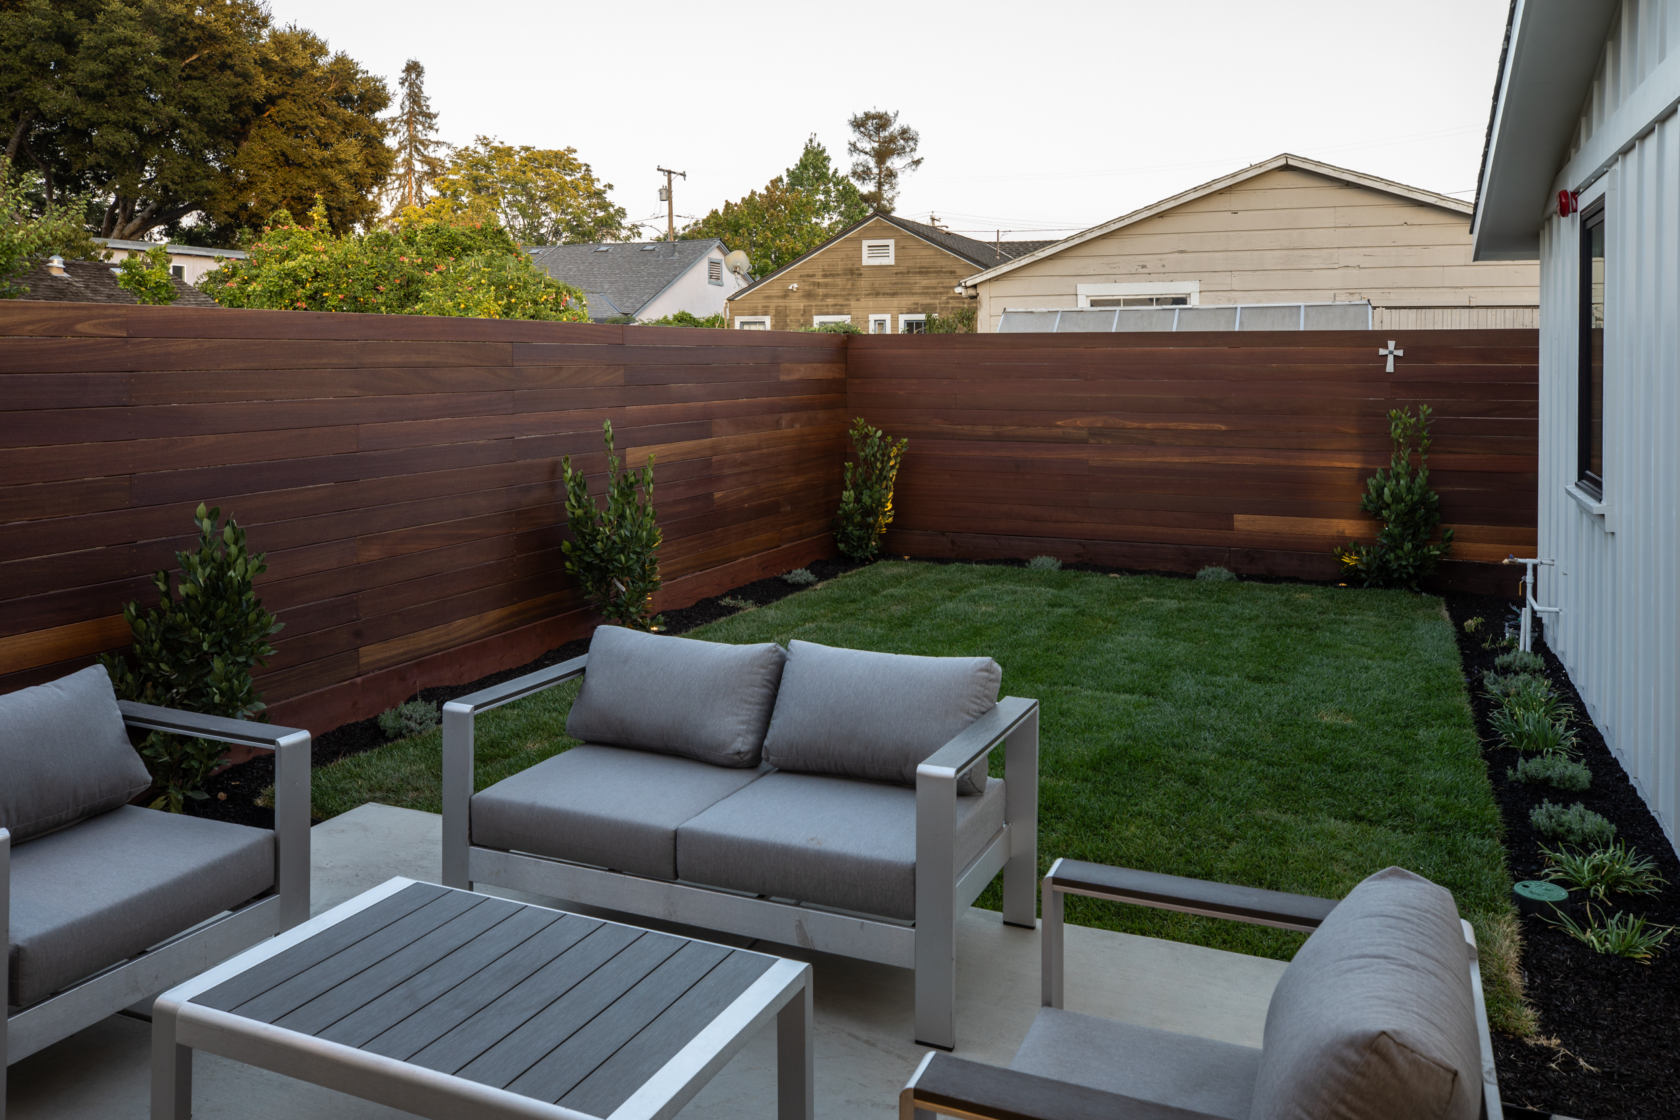
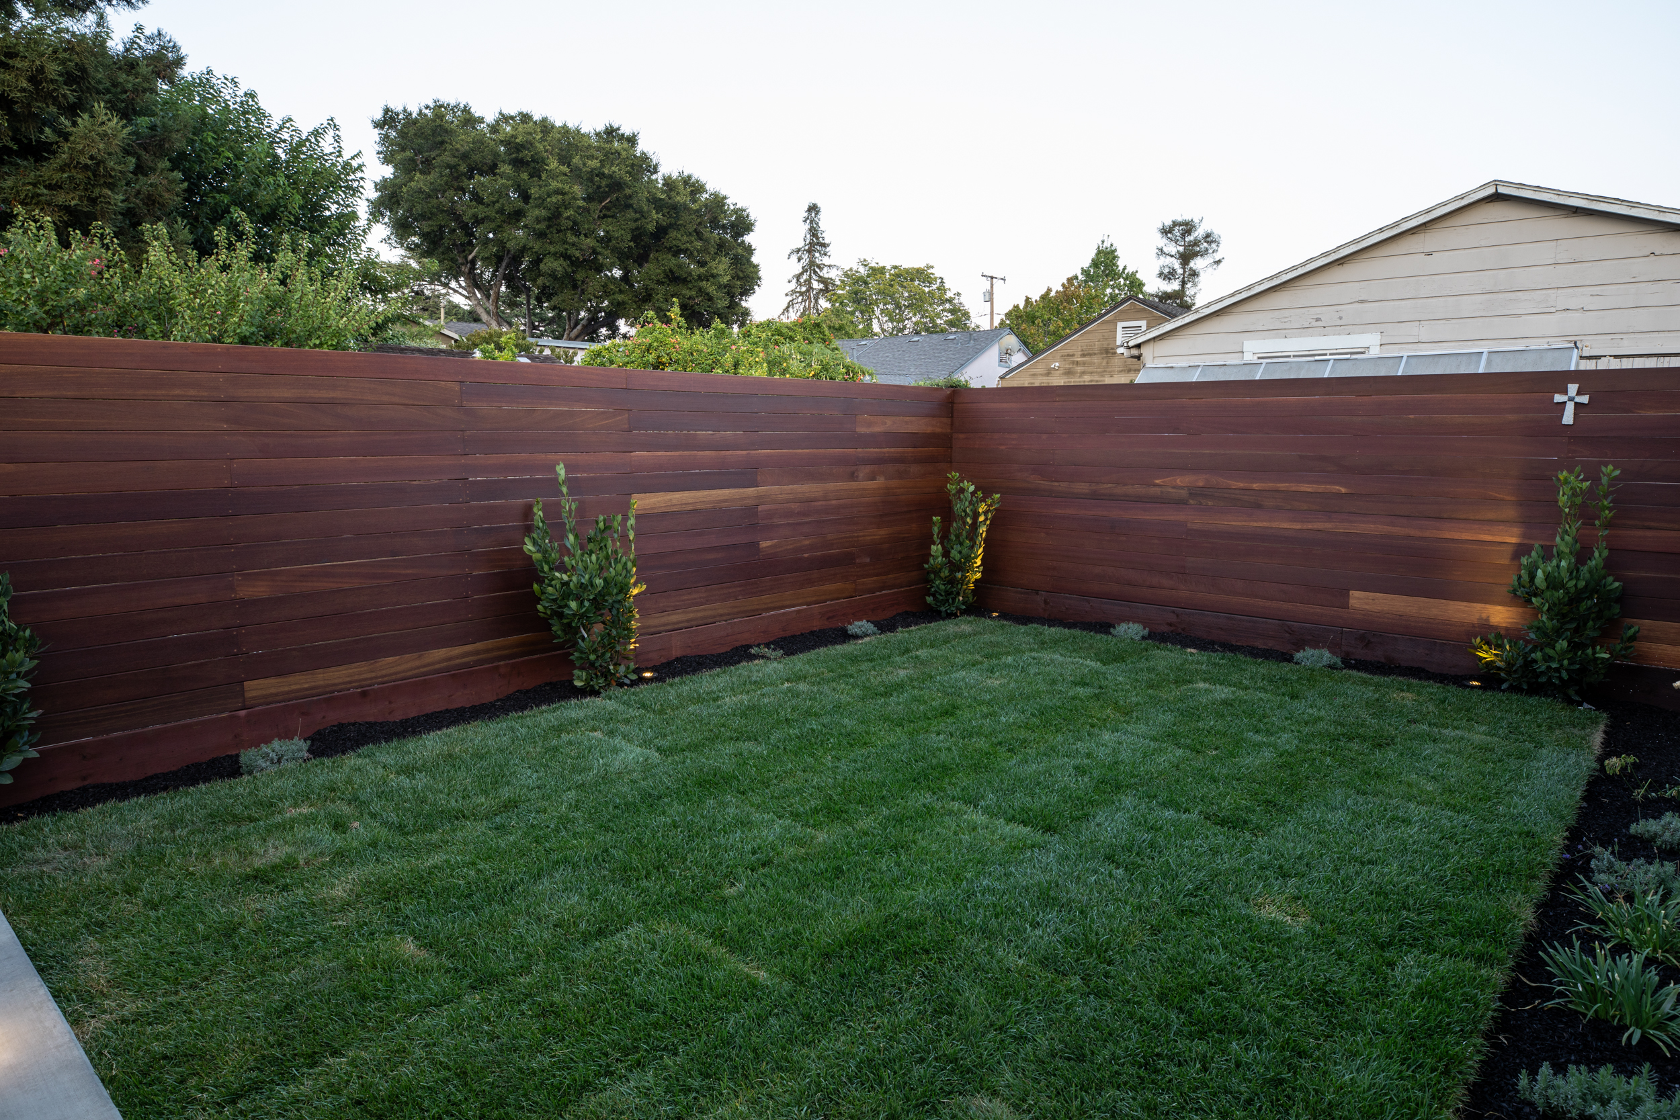
doors extend the living experience outdoors to private patios and beautifully designed landscaping,
creating an effortless setting for everything from quiet evenings at home to a house full of friends
A PRIVATE RETREAT
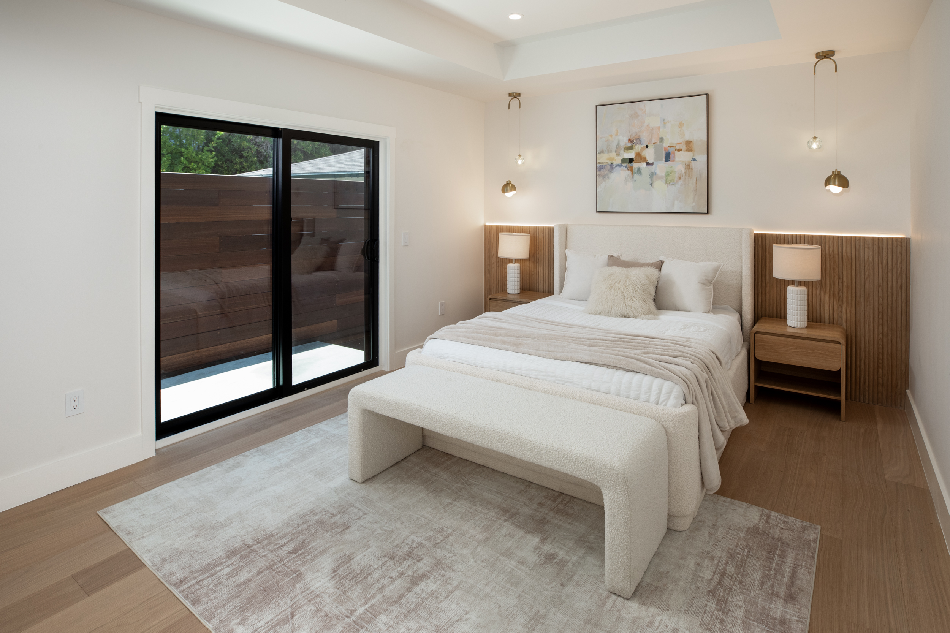
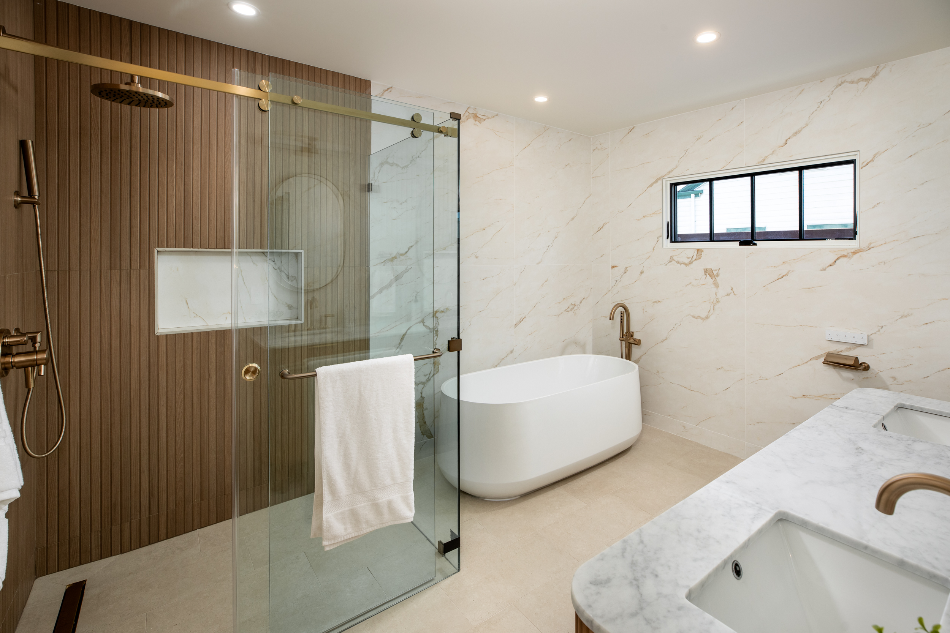
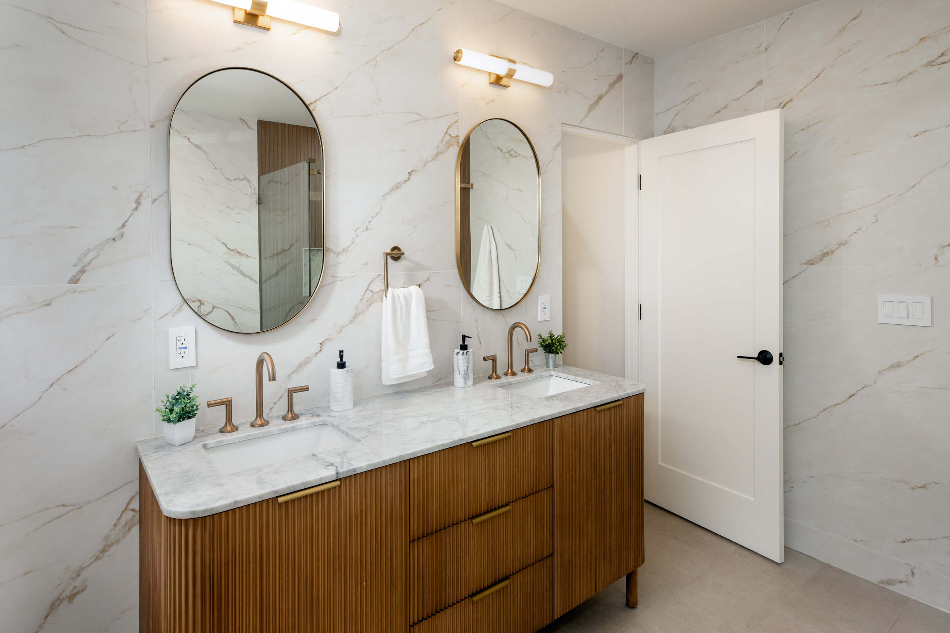
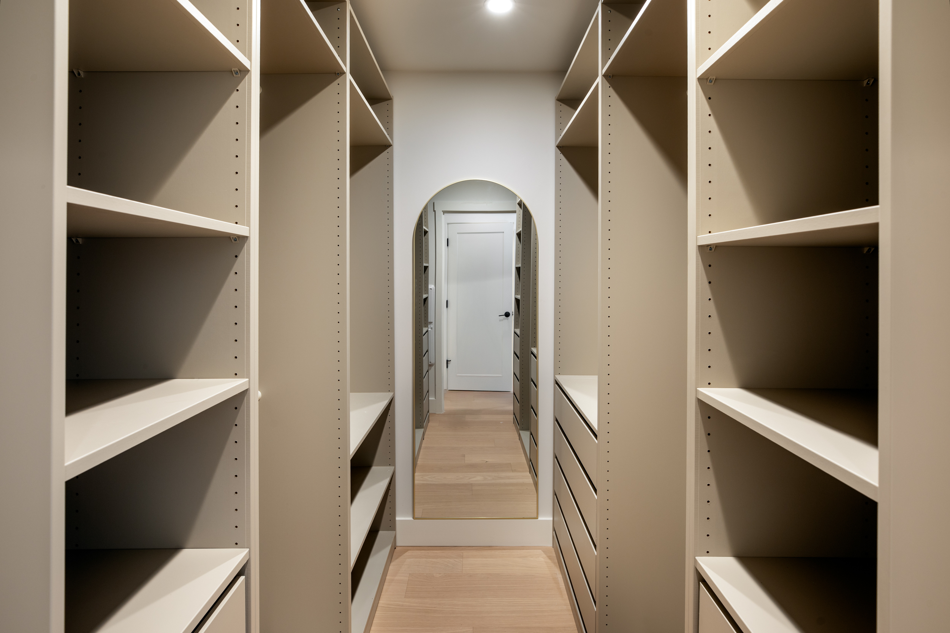
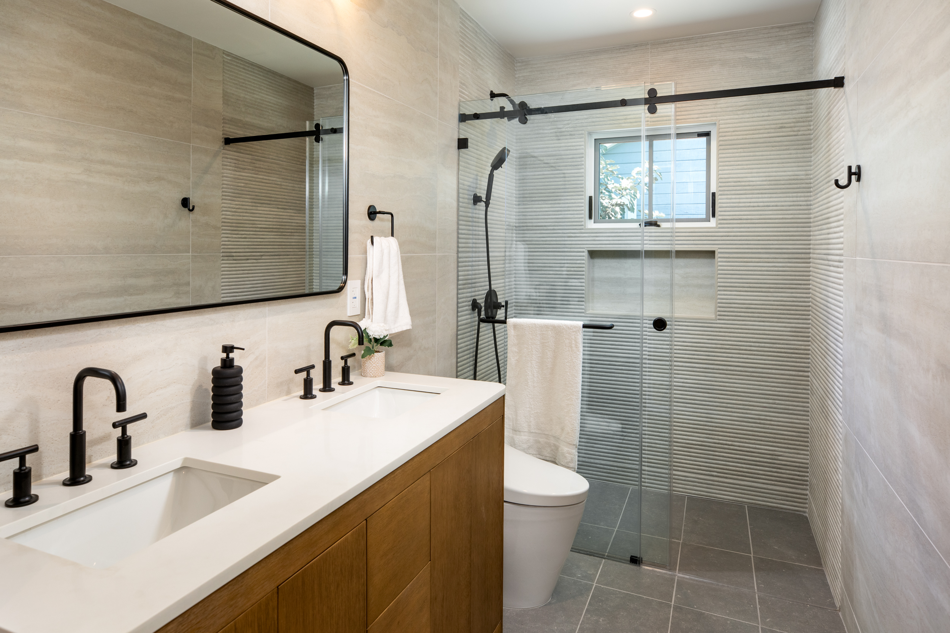
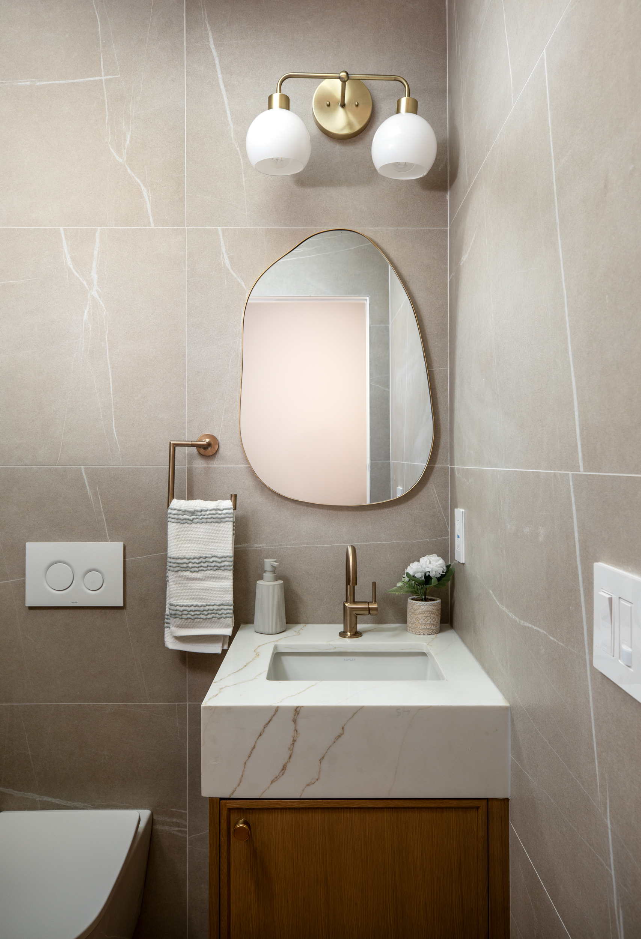
The primary suite offers a quieter side of the home, with direct patio access, a custom walk-in closet and a
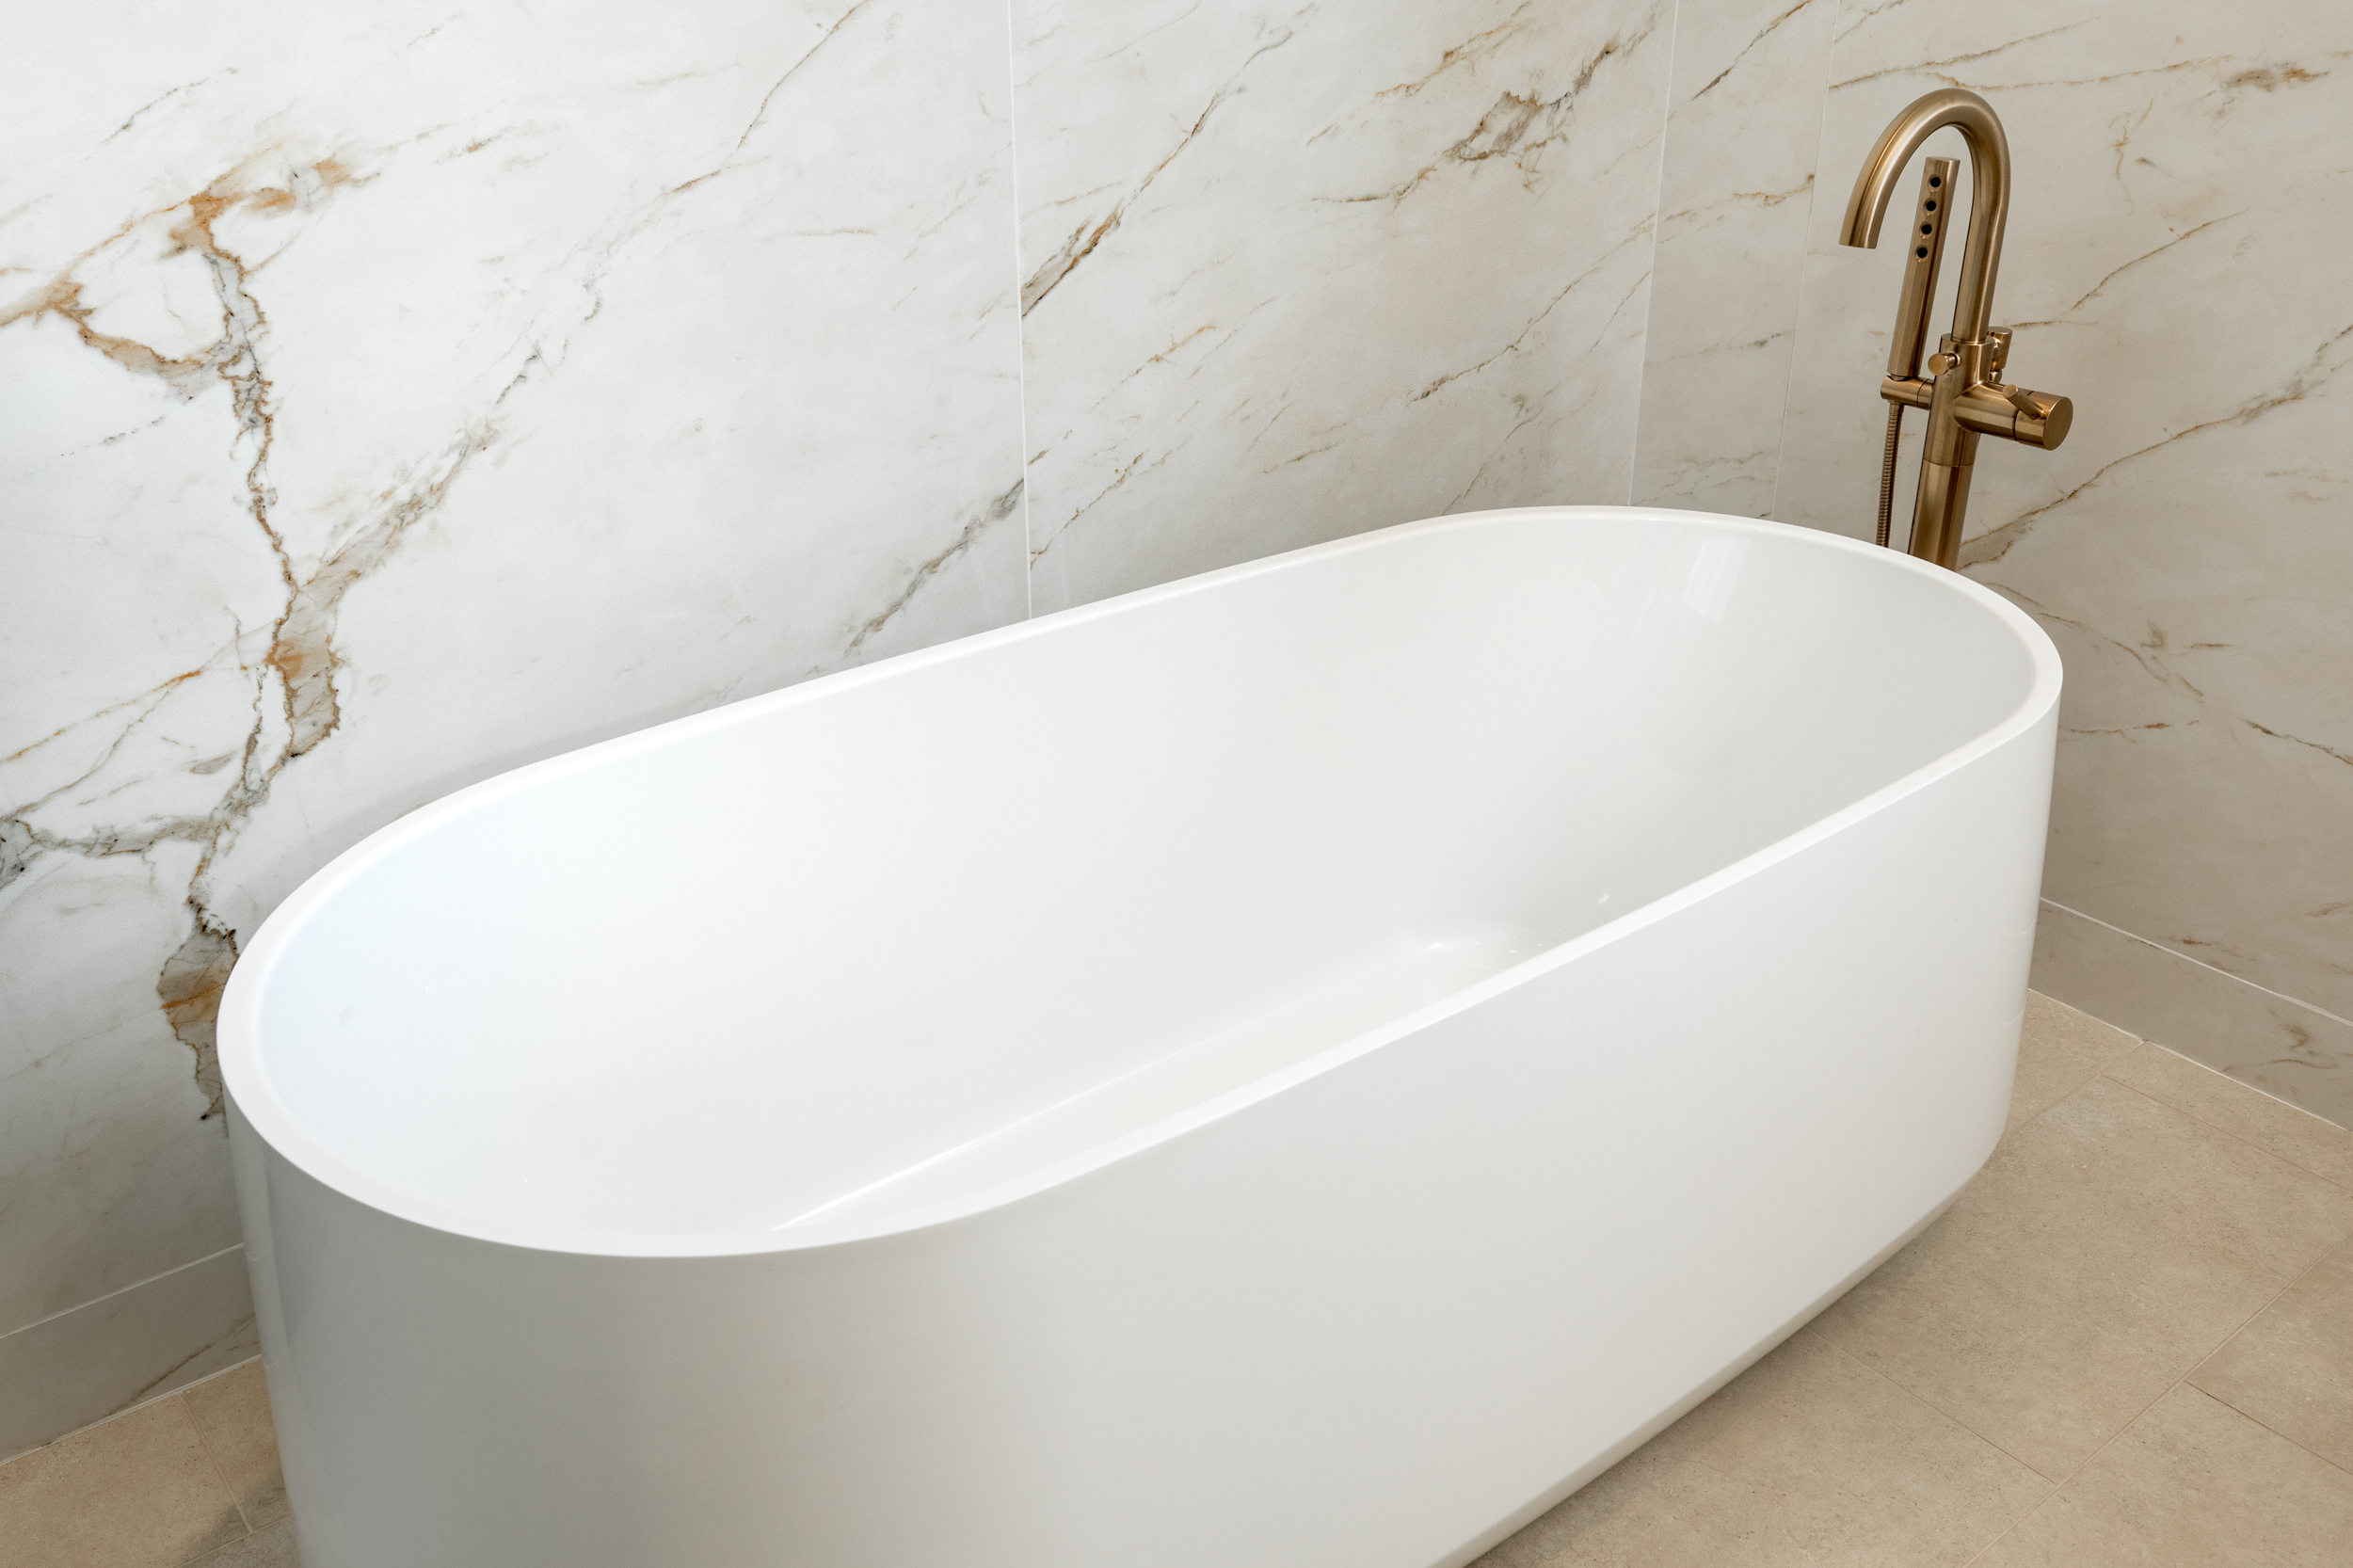
beautifully designed spa-inspired bath.
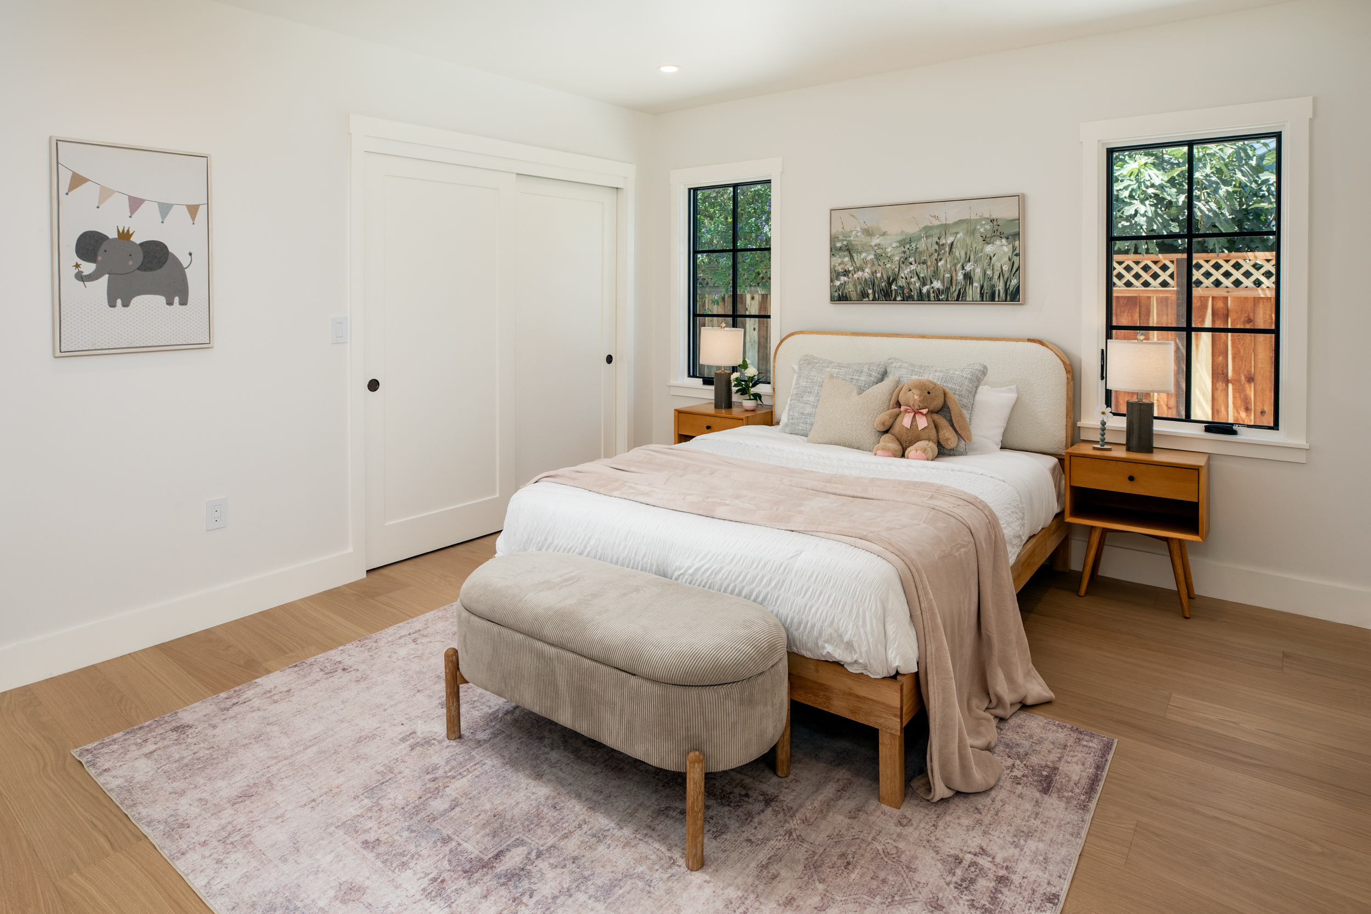
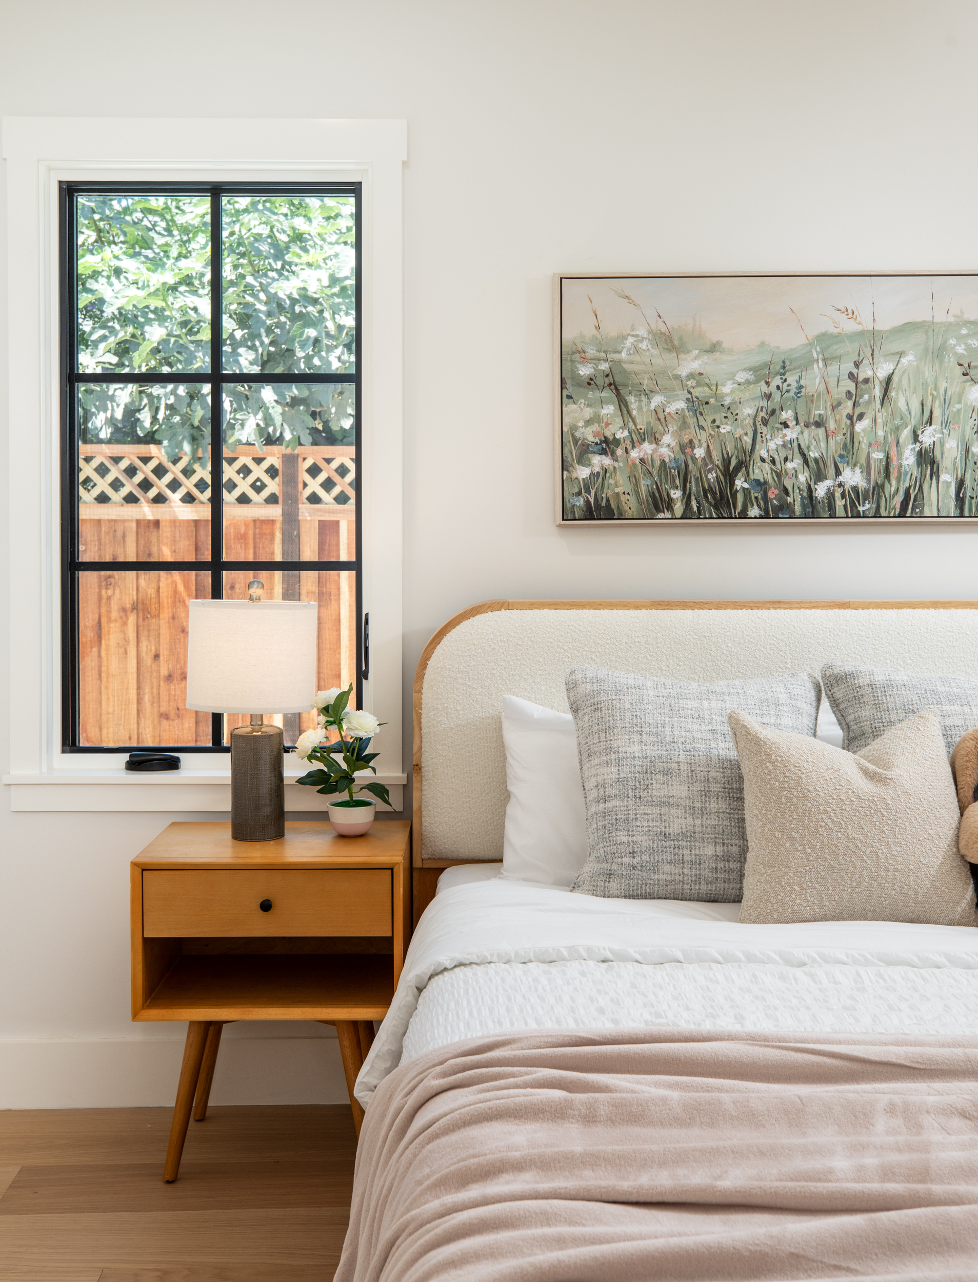
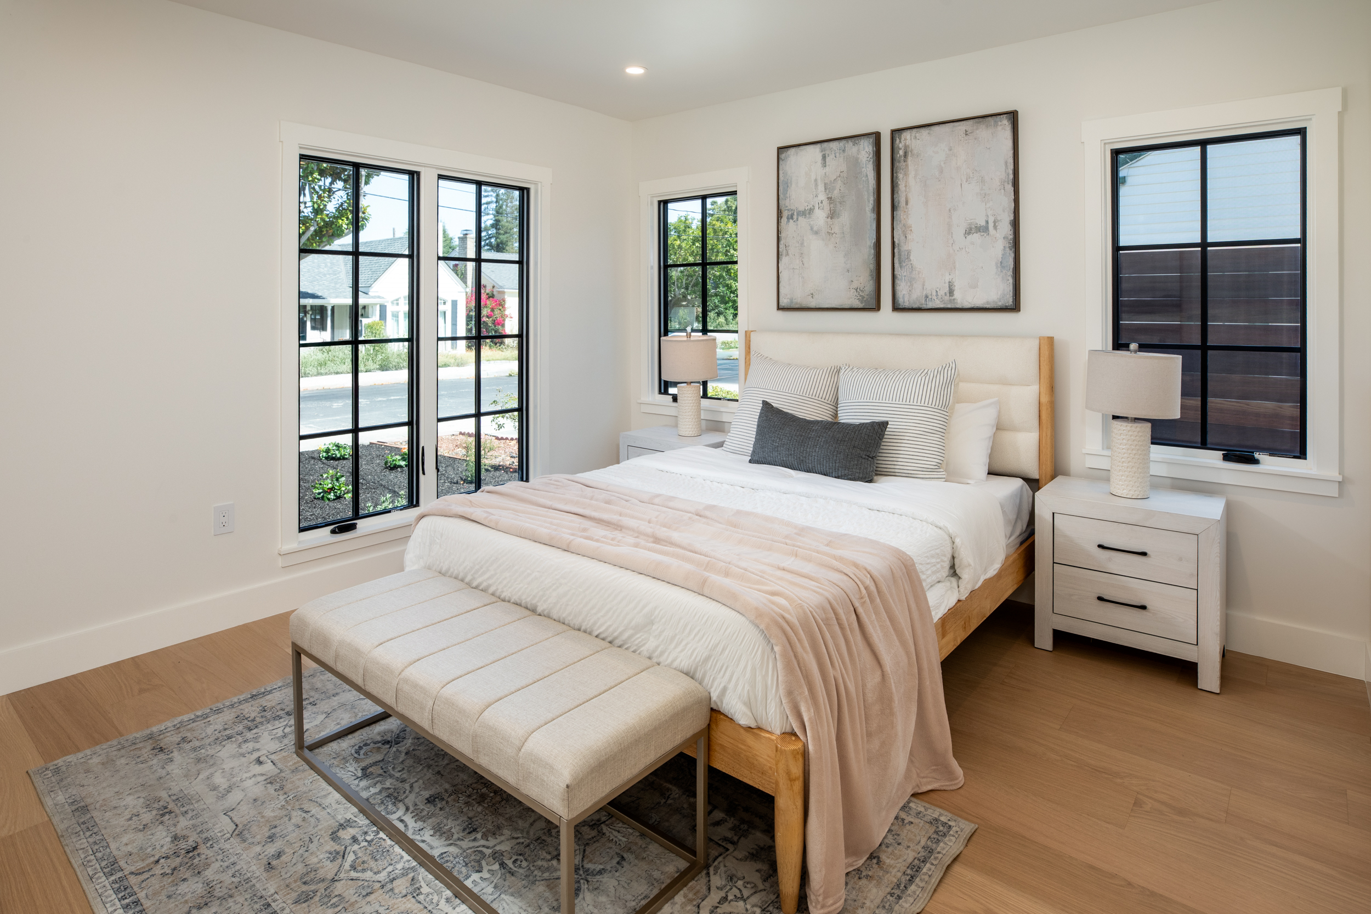
Secondary bedrooms and baths carry the same thoughtful approach, with carefully selected materials and
details that feel connected to the rest of the home.
MORE SPACE. MORE POSSIBILITIES.
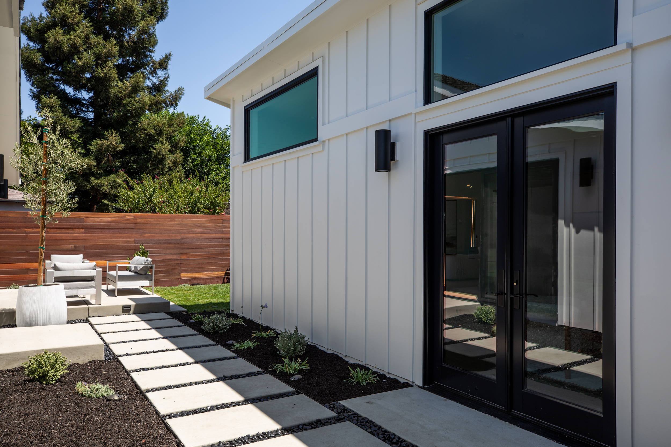
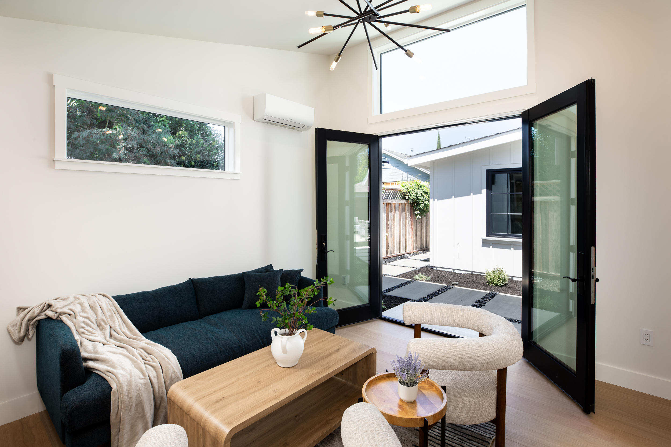
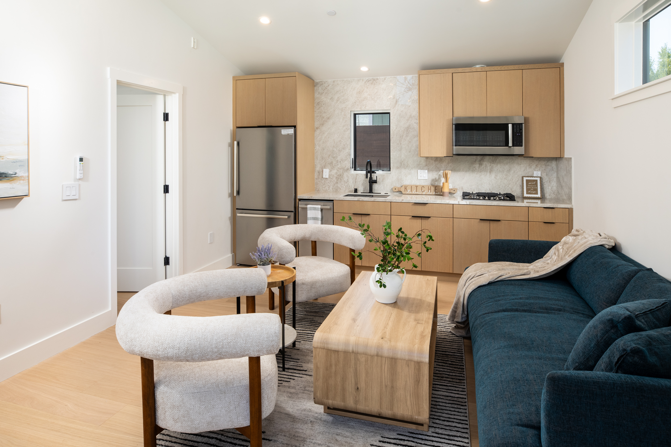
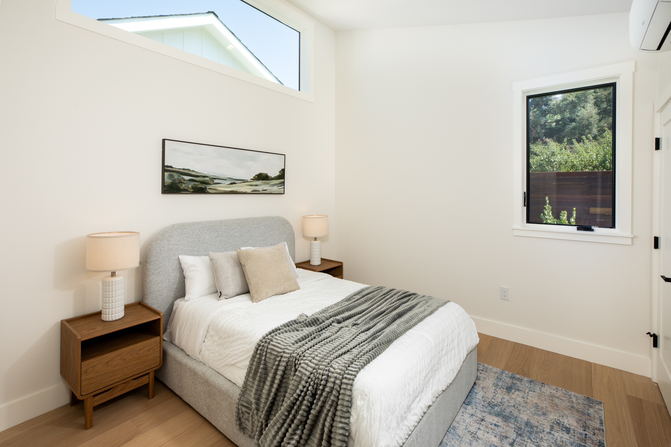
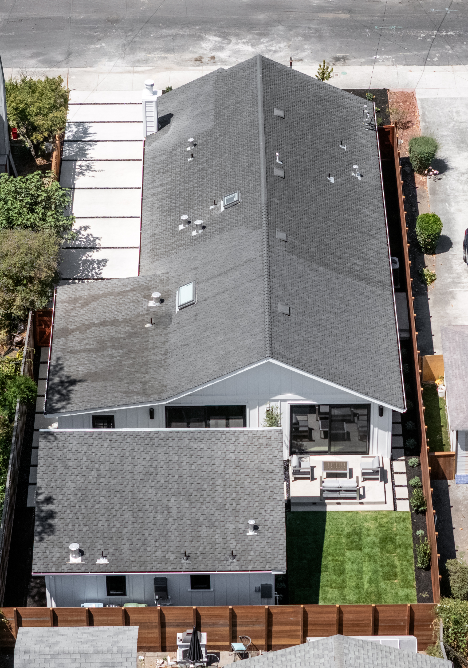
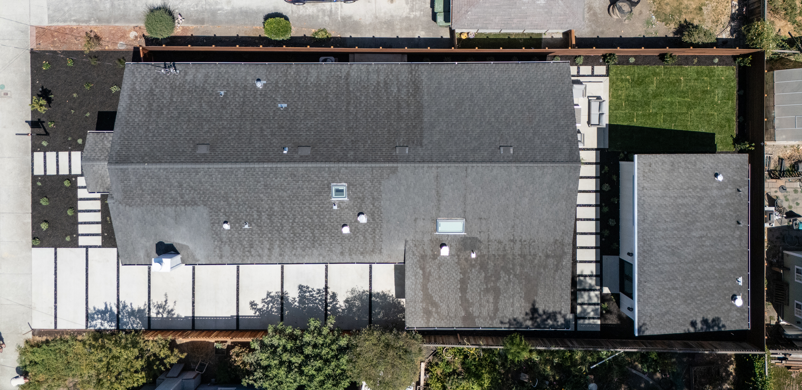
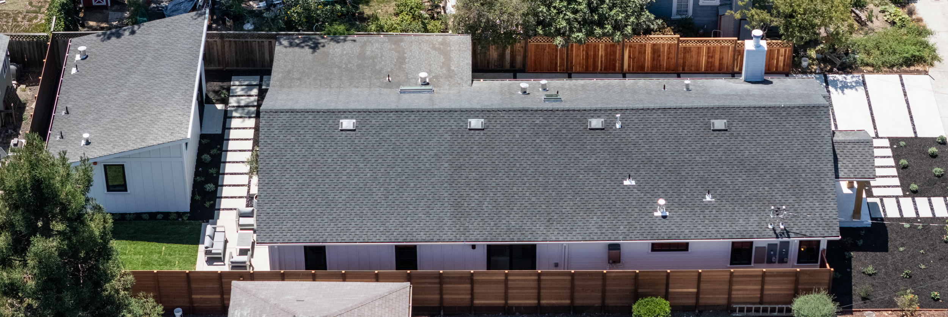
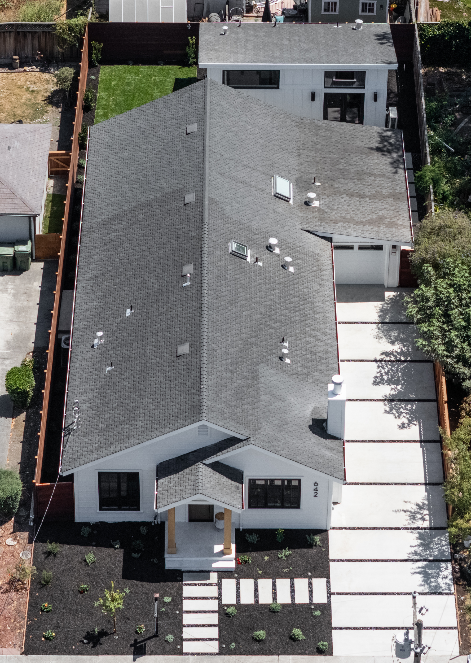
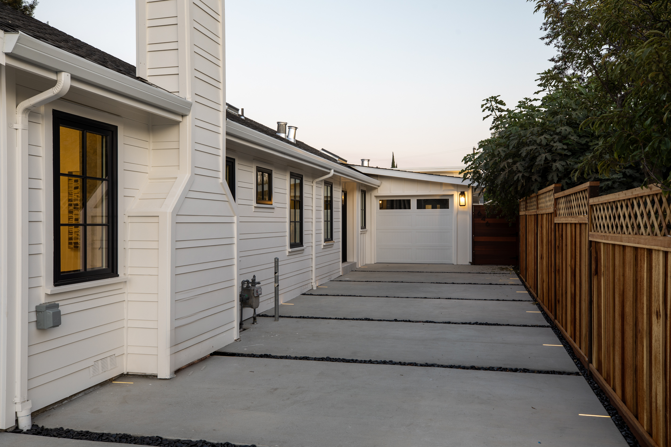
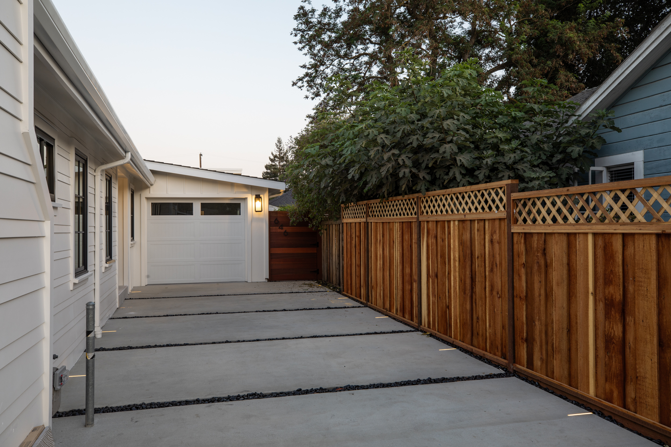
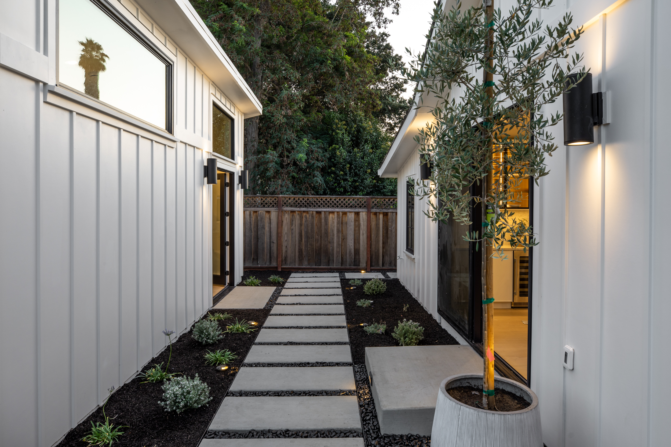
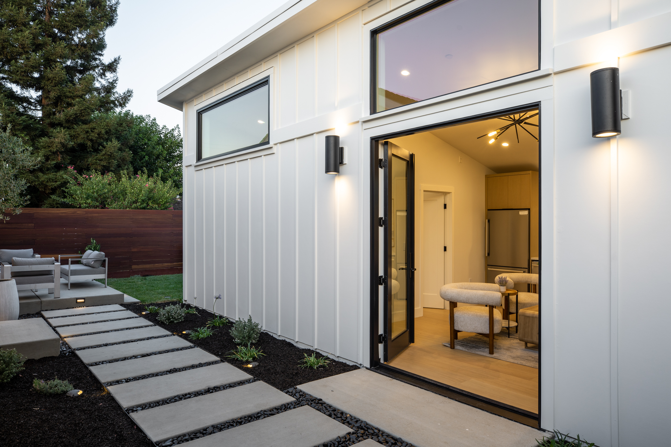
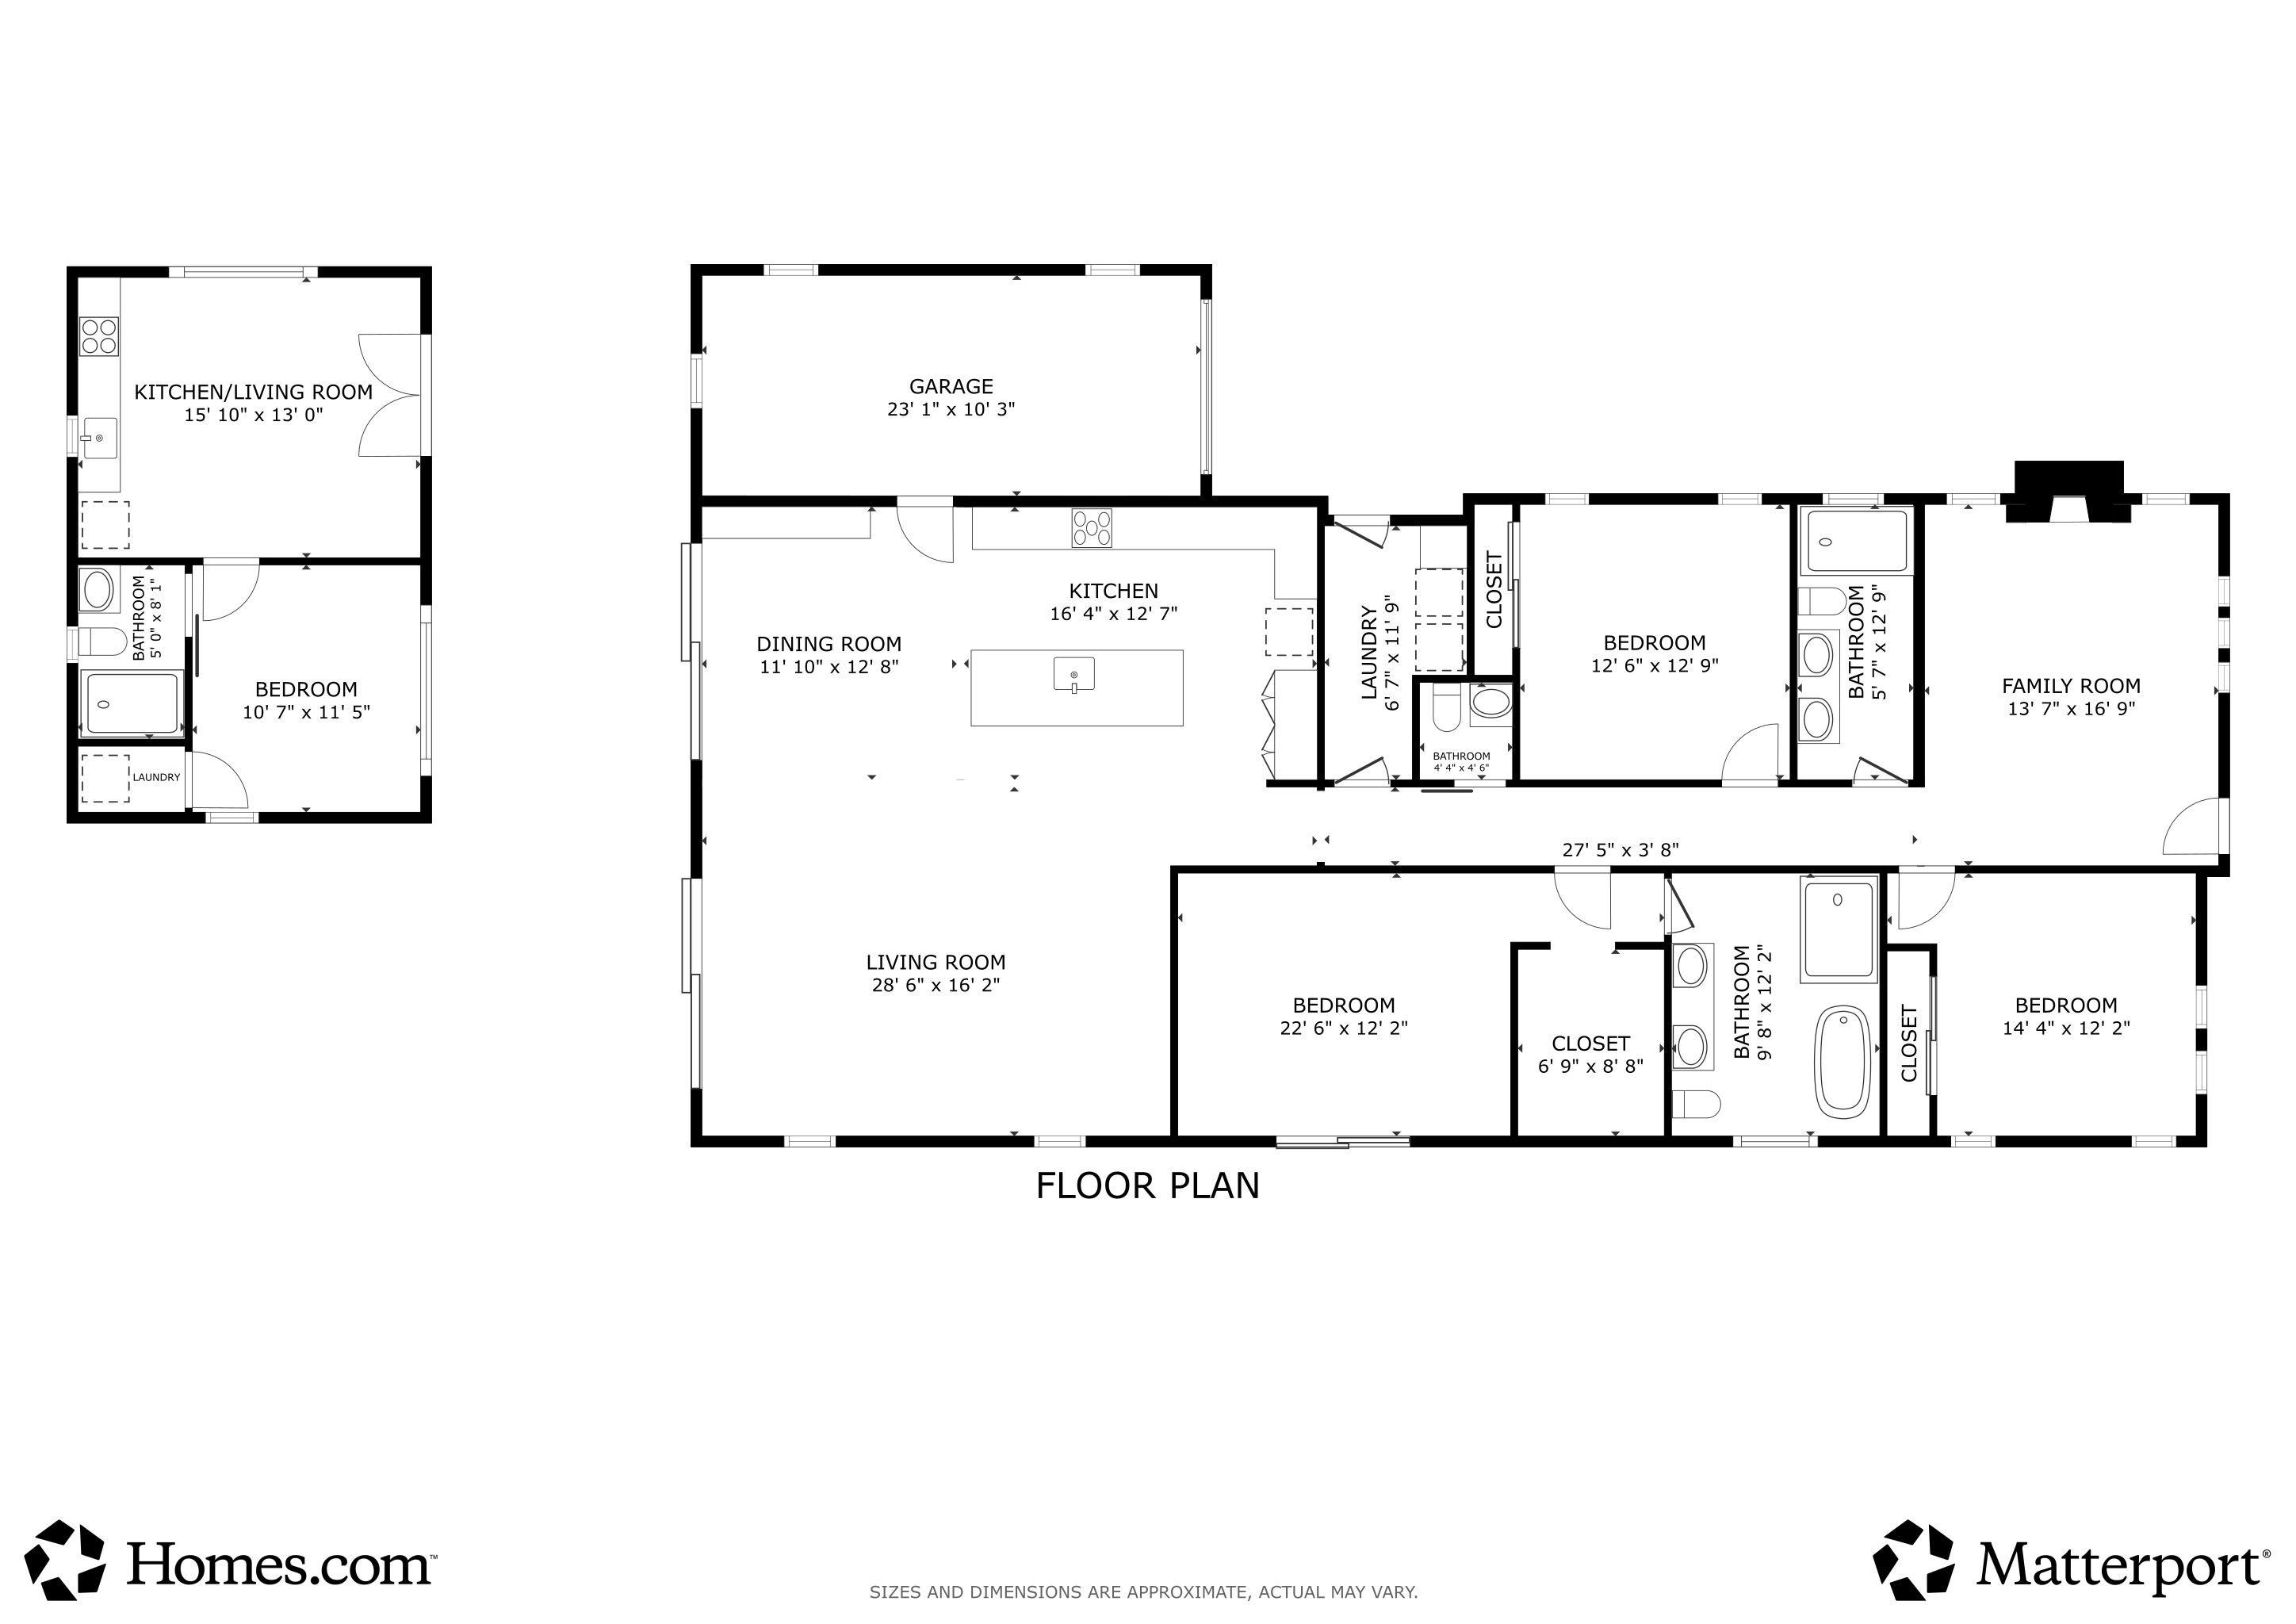
The detached 445-square-foot ADU feels like a true second residence—not an afterthought.
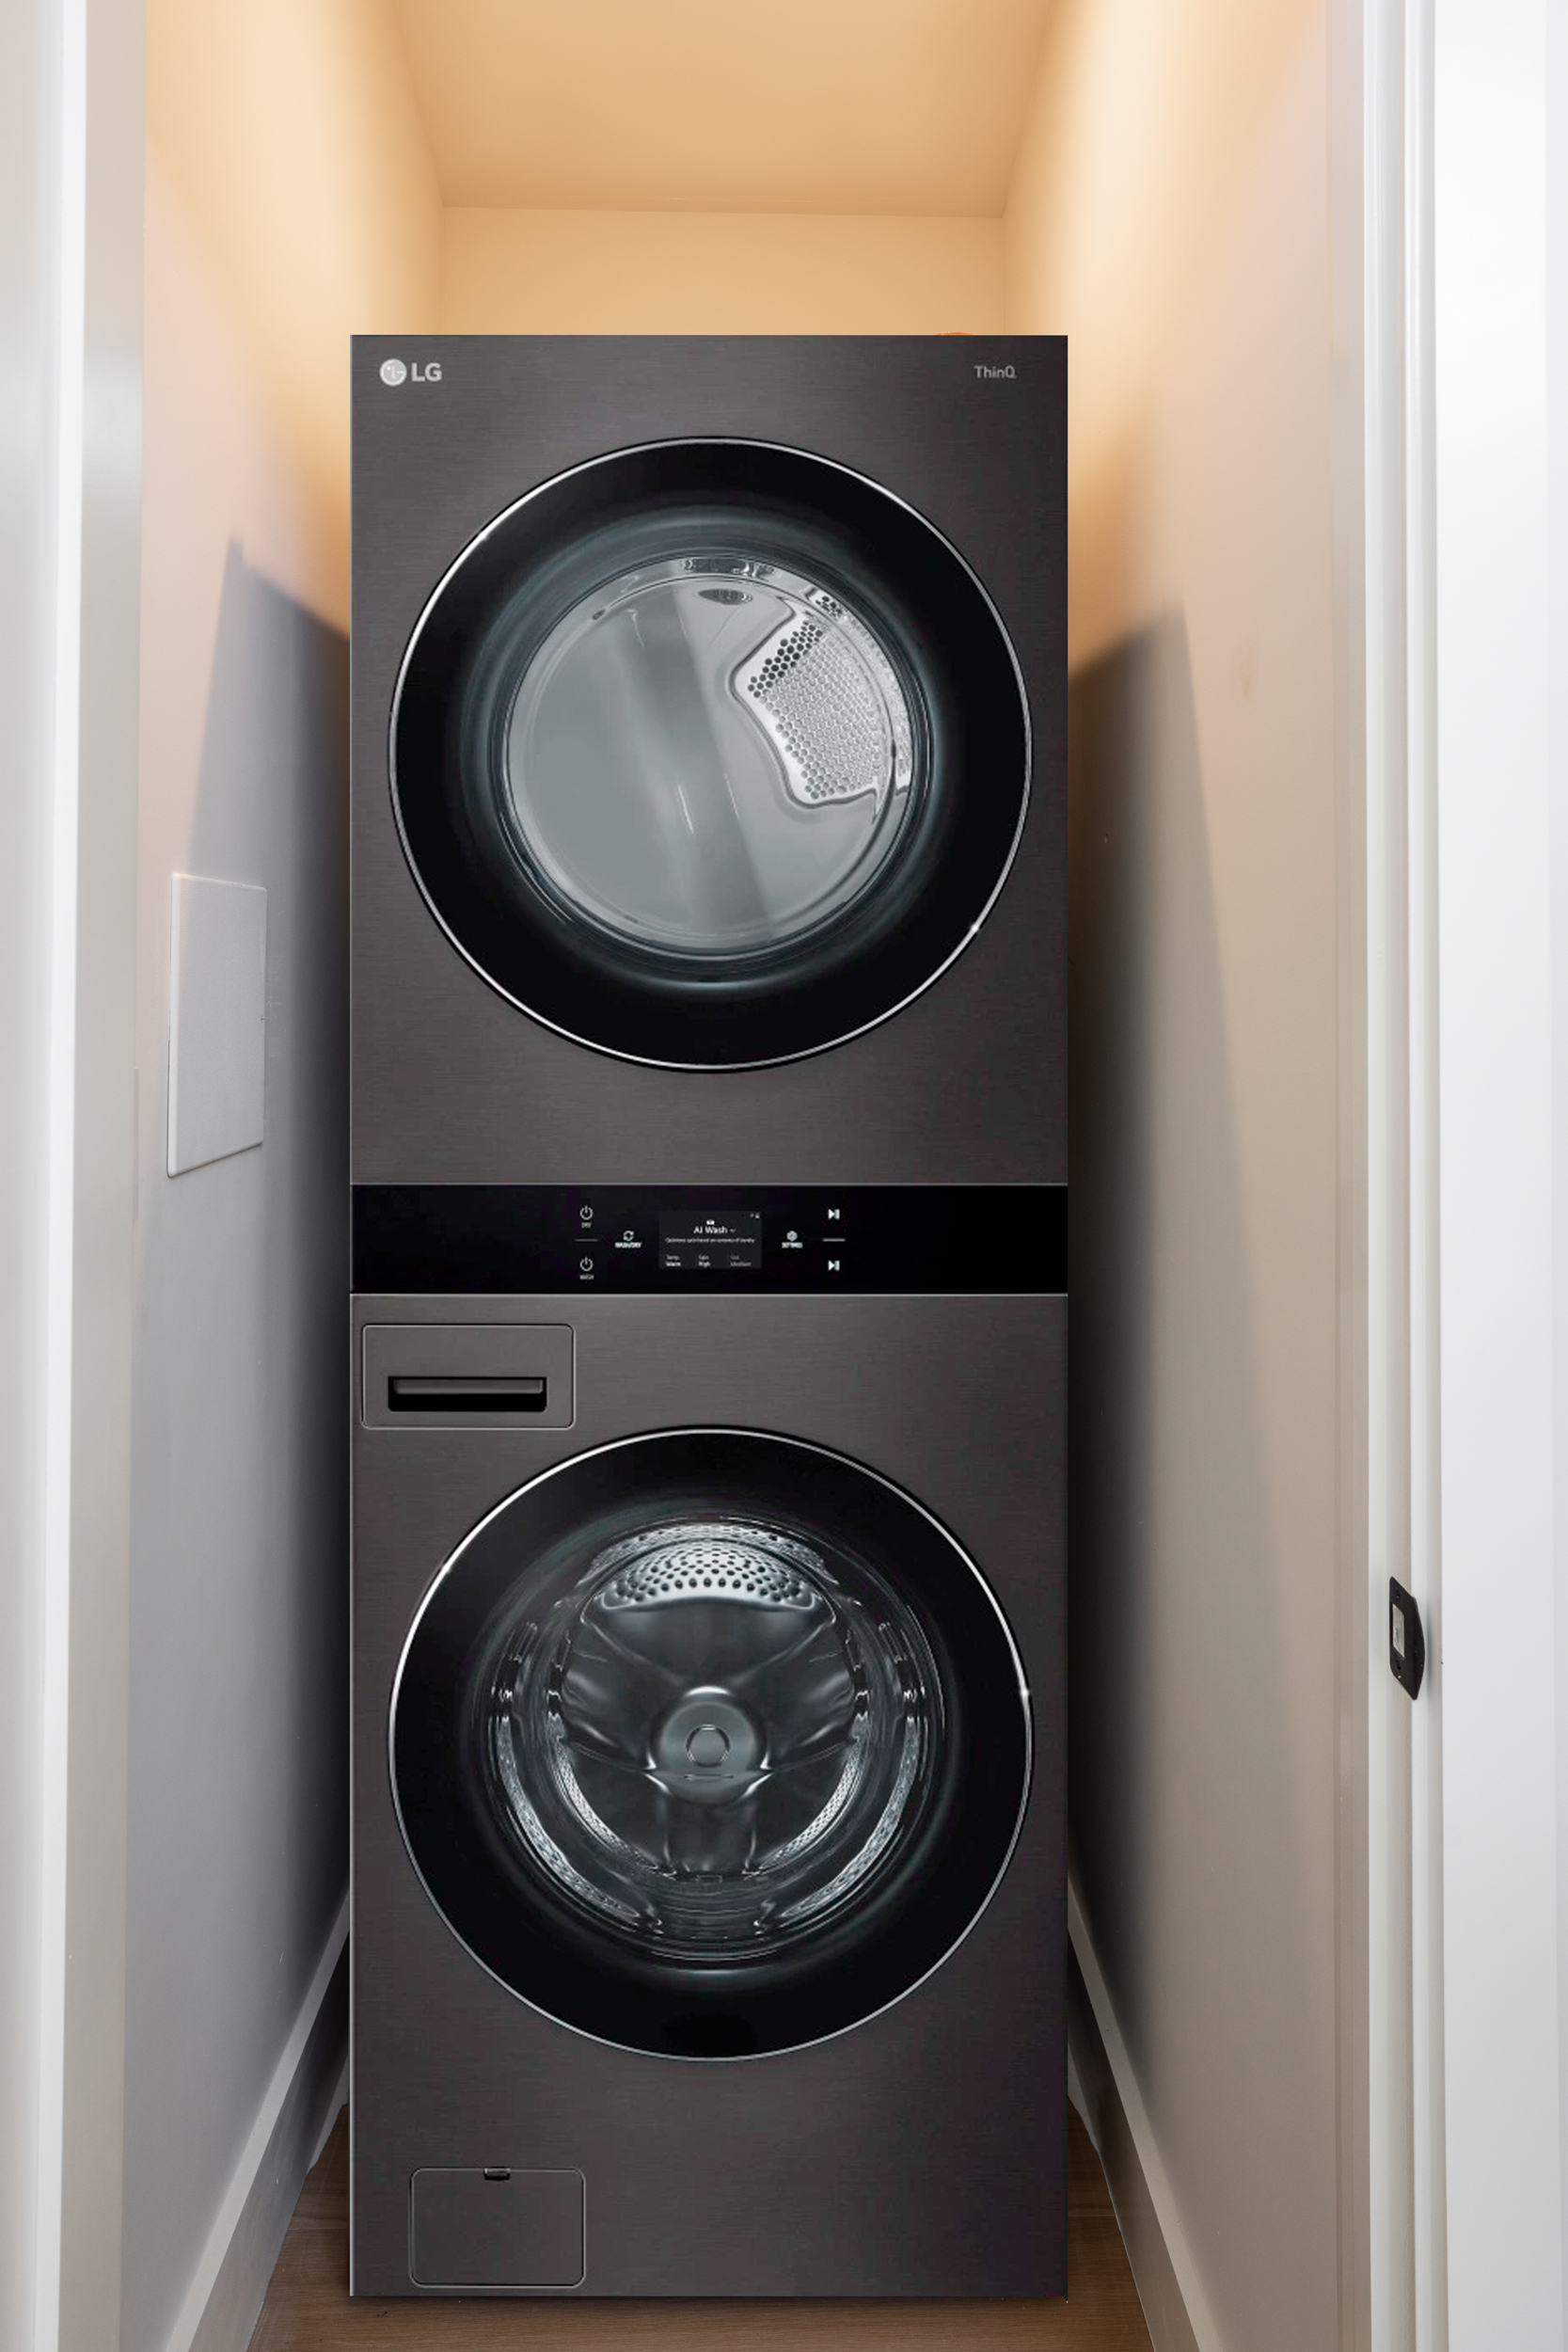
With dramatic 12' ceilings, a full kitchen, private laundry, independent heating and cooling, and its own
entrance, it's beautifully suited for extended family, guests, a private workspace or rental income.
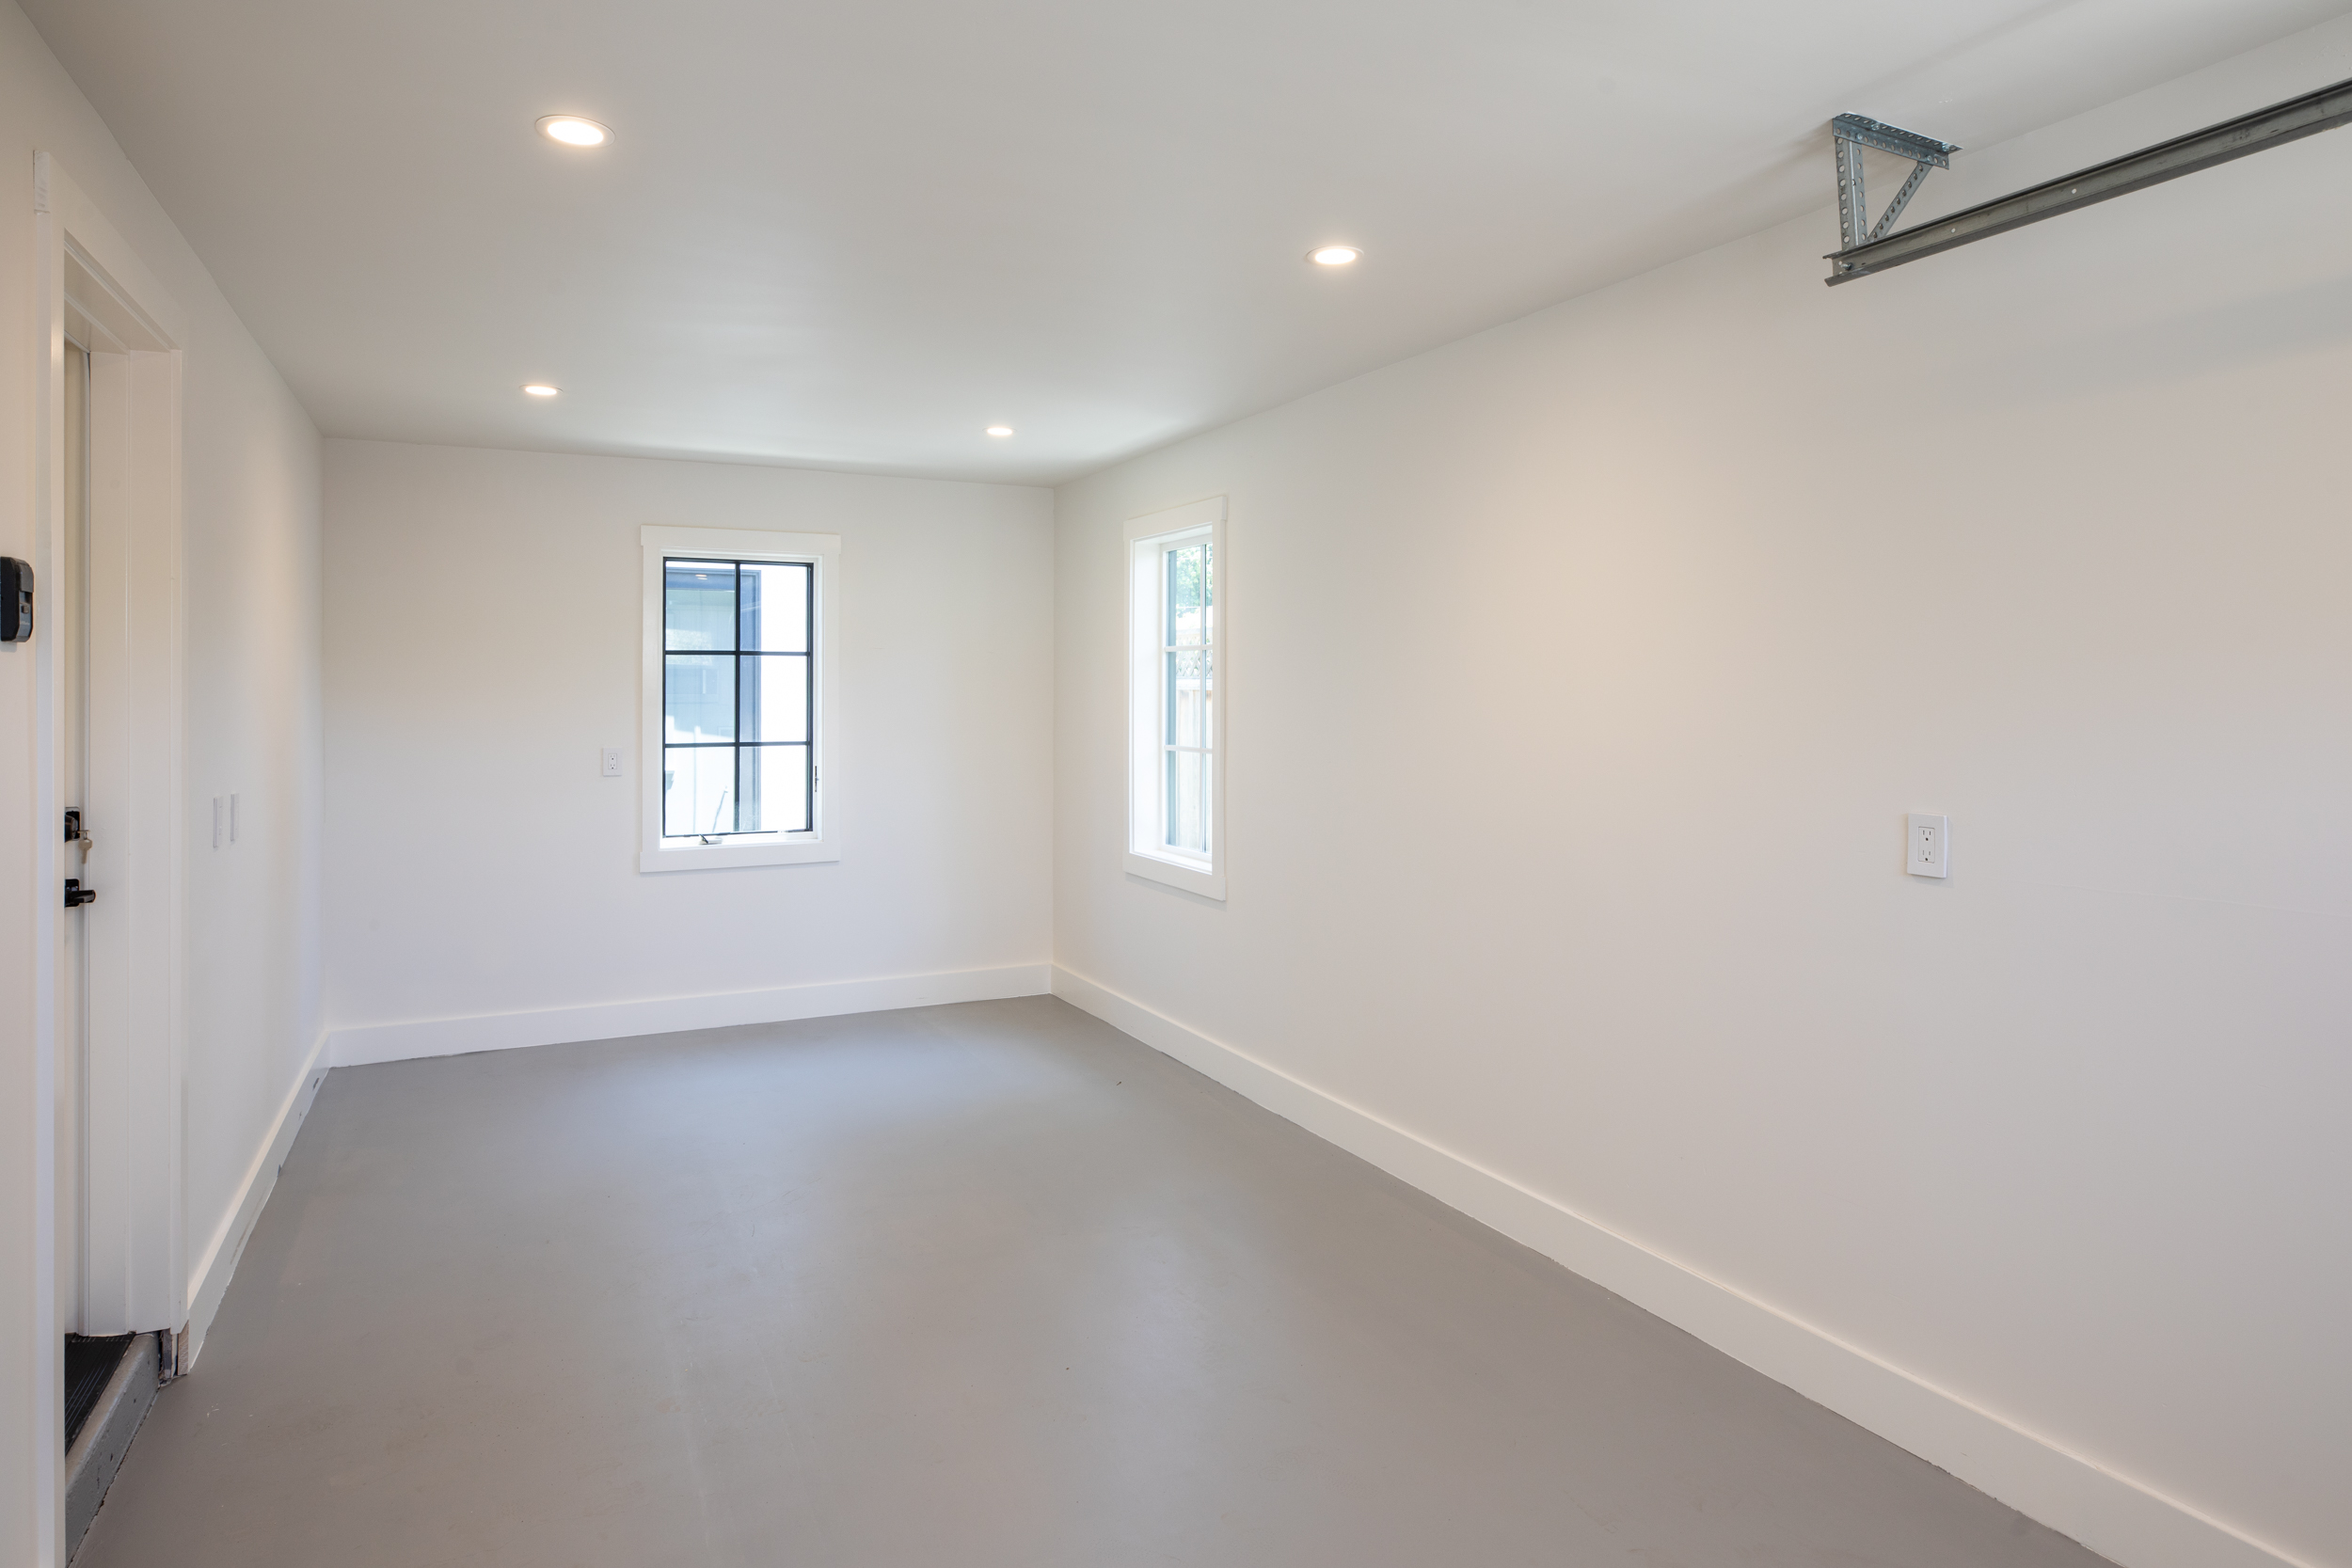
A fully finished garage adds even more flexibility for a gym, studio, office or traditional parking.
IT'S WHAT YOU DON'T SEE
Beautiful finishes are only part of the story.
Behind the walls is an extensive investment in modern construction—from structural improvements and
upgraded plumbing and electrical to HVAC, insulation, roofing, sewer and water service, and integrated
technology.
It's the character and warmth of an established home, thoughtfully rebuilt for the way we live today.
AT HOME IN SANTA CLARA
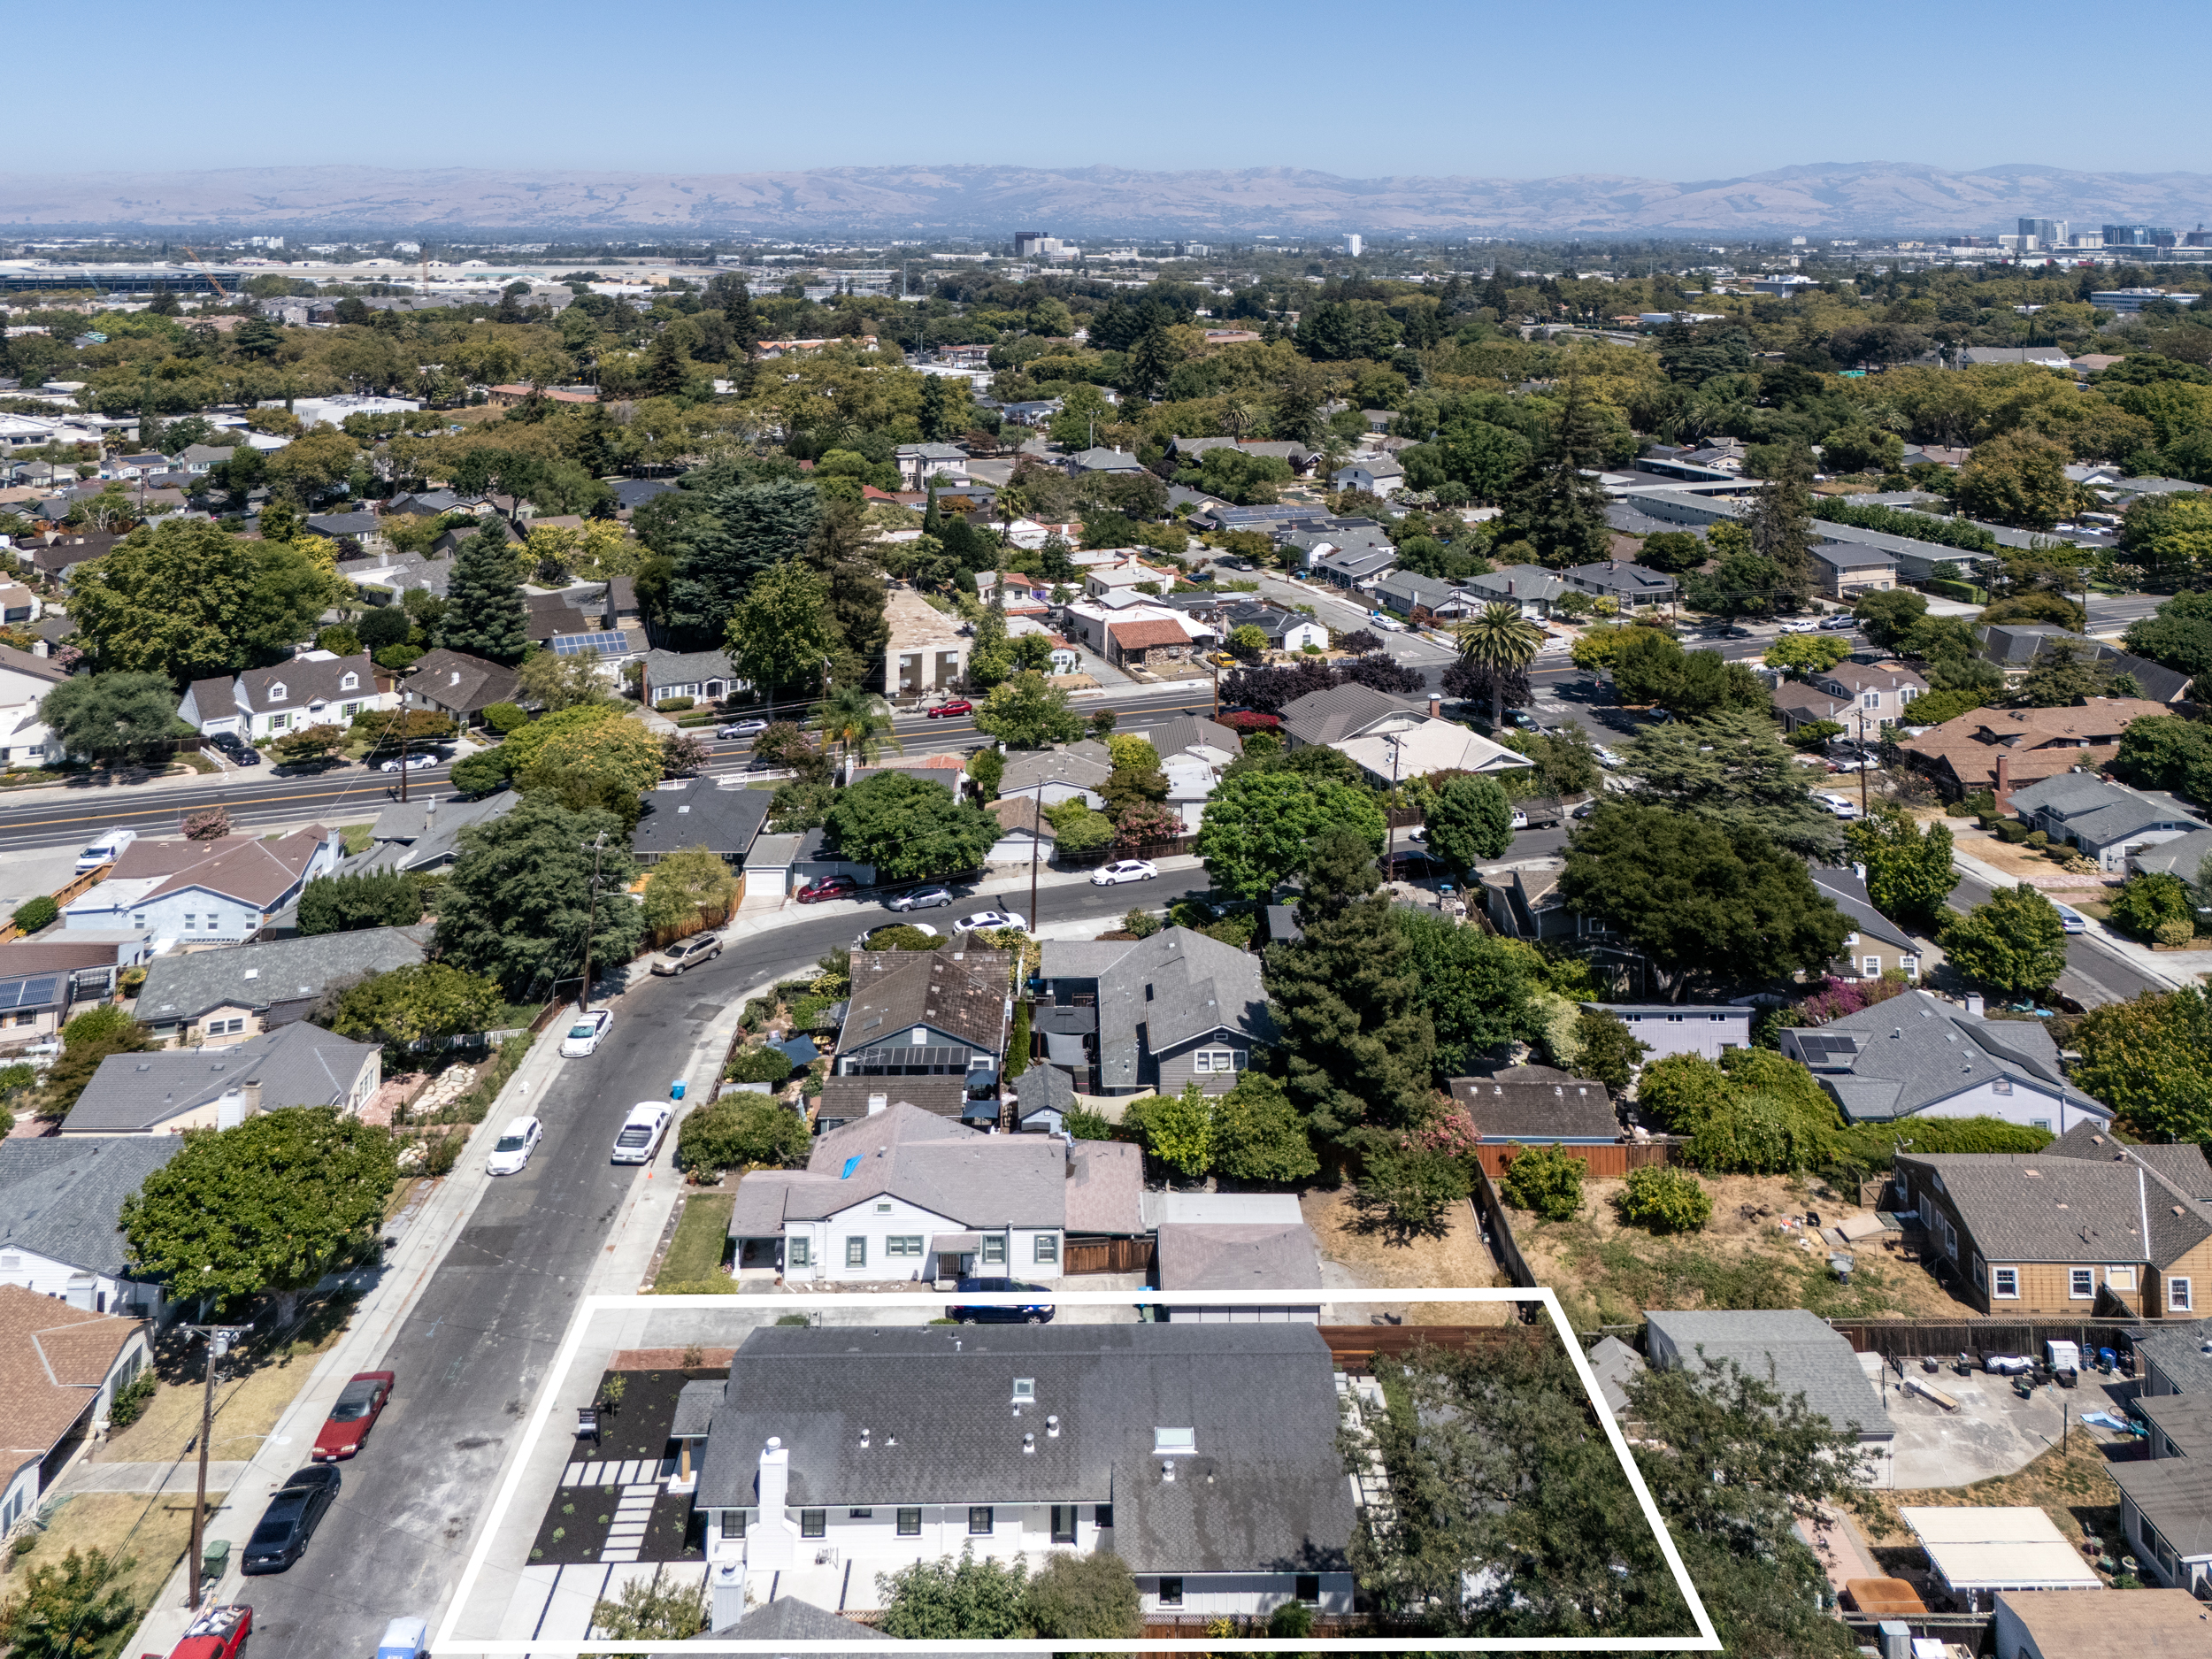
642 Park Court offers the best of an established residential setting with everyday conveniences close at hand.
Nearby Central Park is one of Santa Clara's signature outdoor spaces, with 52 acres of open space, sports courts, recreation facilities, playgrounds, the Central Park Library and more.
Coffee shops, neighborhood restaurants and everyday shopping are all within easy reach, while Santana Row and Westfield Valley Fair offer some of the area's best dining, shopping and entertainment just a short drive away.
The location also puts you within easy reach of Santa Clara University, major Silicon Valley employment centers and the broader South Bay—giving you a neighborhood that feels established and residential without feeling removed from everything around it.
It's the kind of location that makes everyday life easy—and gives you plenty to do when the workday is over.
THOUGHTFULLY CURATED FEATURES
Architecture & Interior
• Designed by architect Scott Galka, Principal, SRG Architects
• Approximately 2,575 SF combined living space
• Approximately 2,130 SF main residence
• 445 SF detached ADU
• Comprehensive reconstruction from the studs
• Nearly 12' living room ceiling
• Nearly 15' family room ceiling
• Compass Gold Coast Collection European Oak engineered hardwood flooring
• Prime Grade, 7.5" wide planks
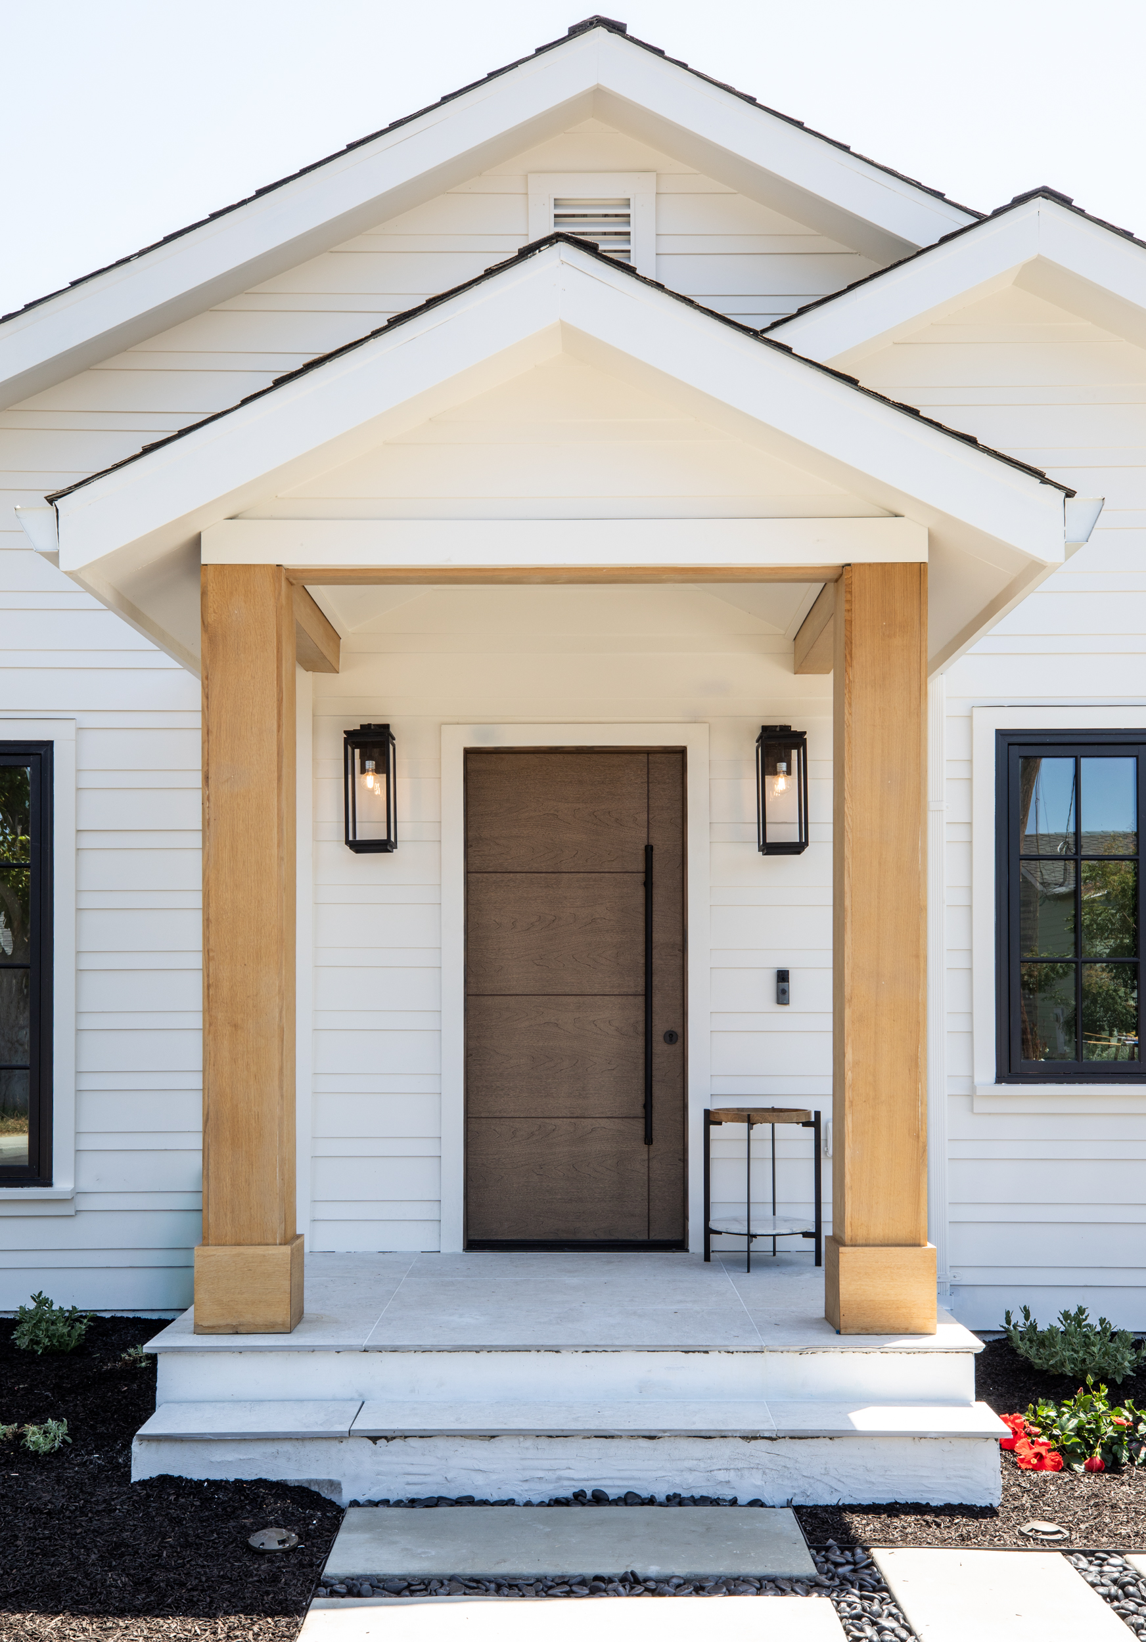
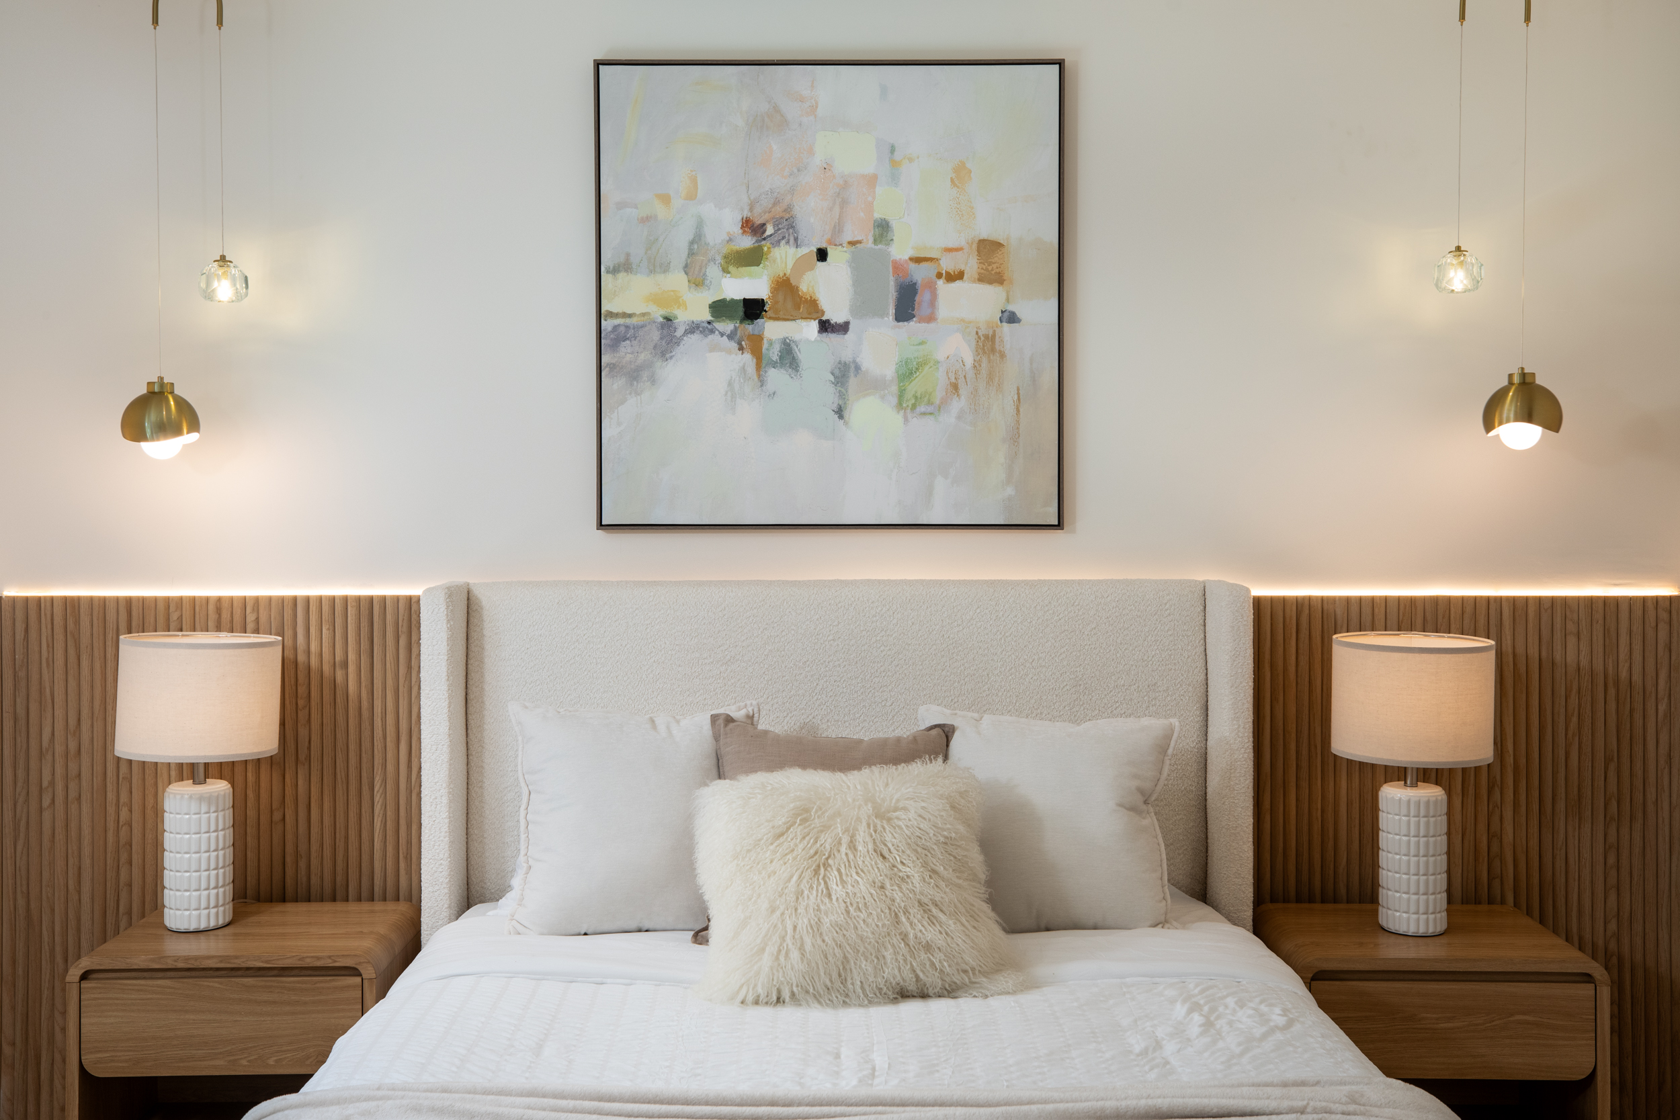
• White oak architectural detailing
• Weather Shield wood-clad windows and sliding doors
• Level 5 smooth wall finish
• Designer lighting throughout
• CertainTeed Presidential Shake roofing
Kitchen & Entertaining
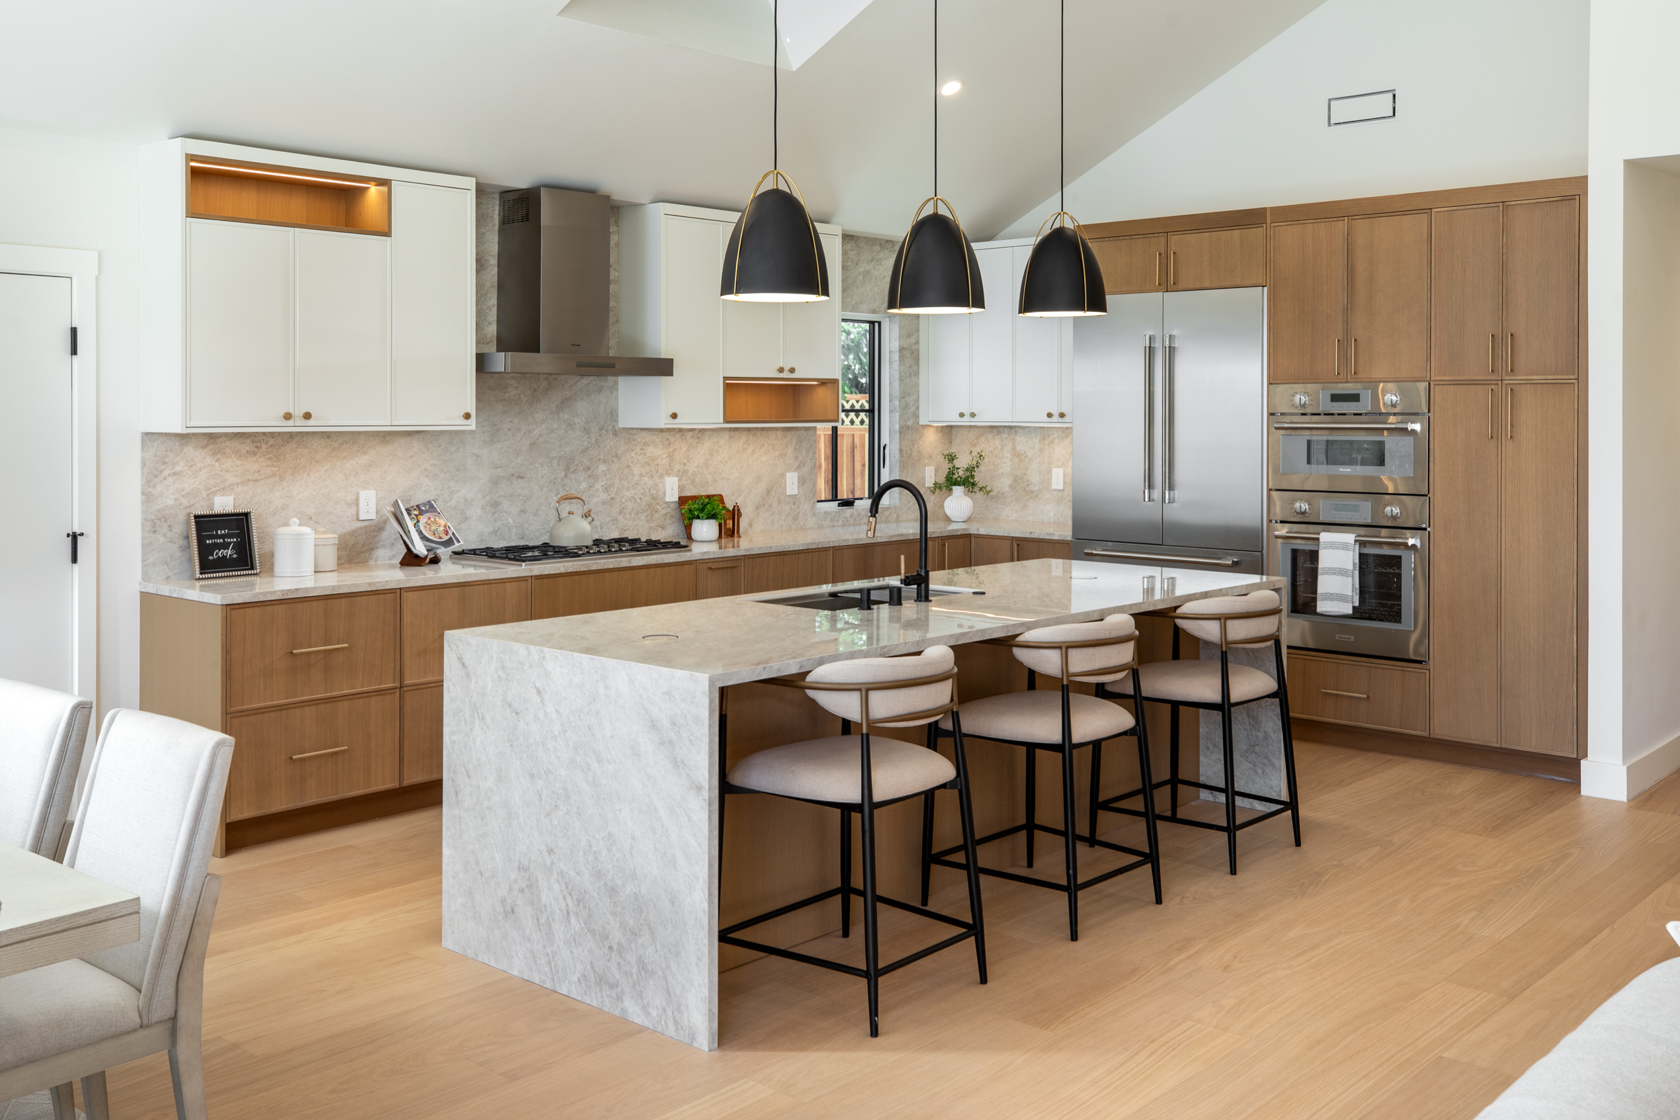
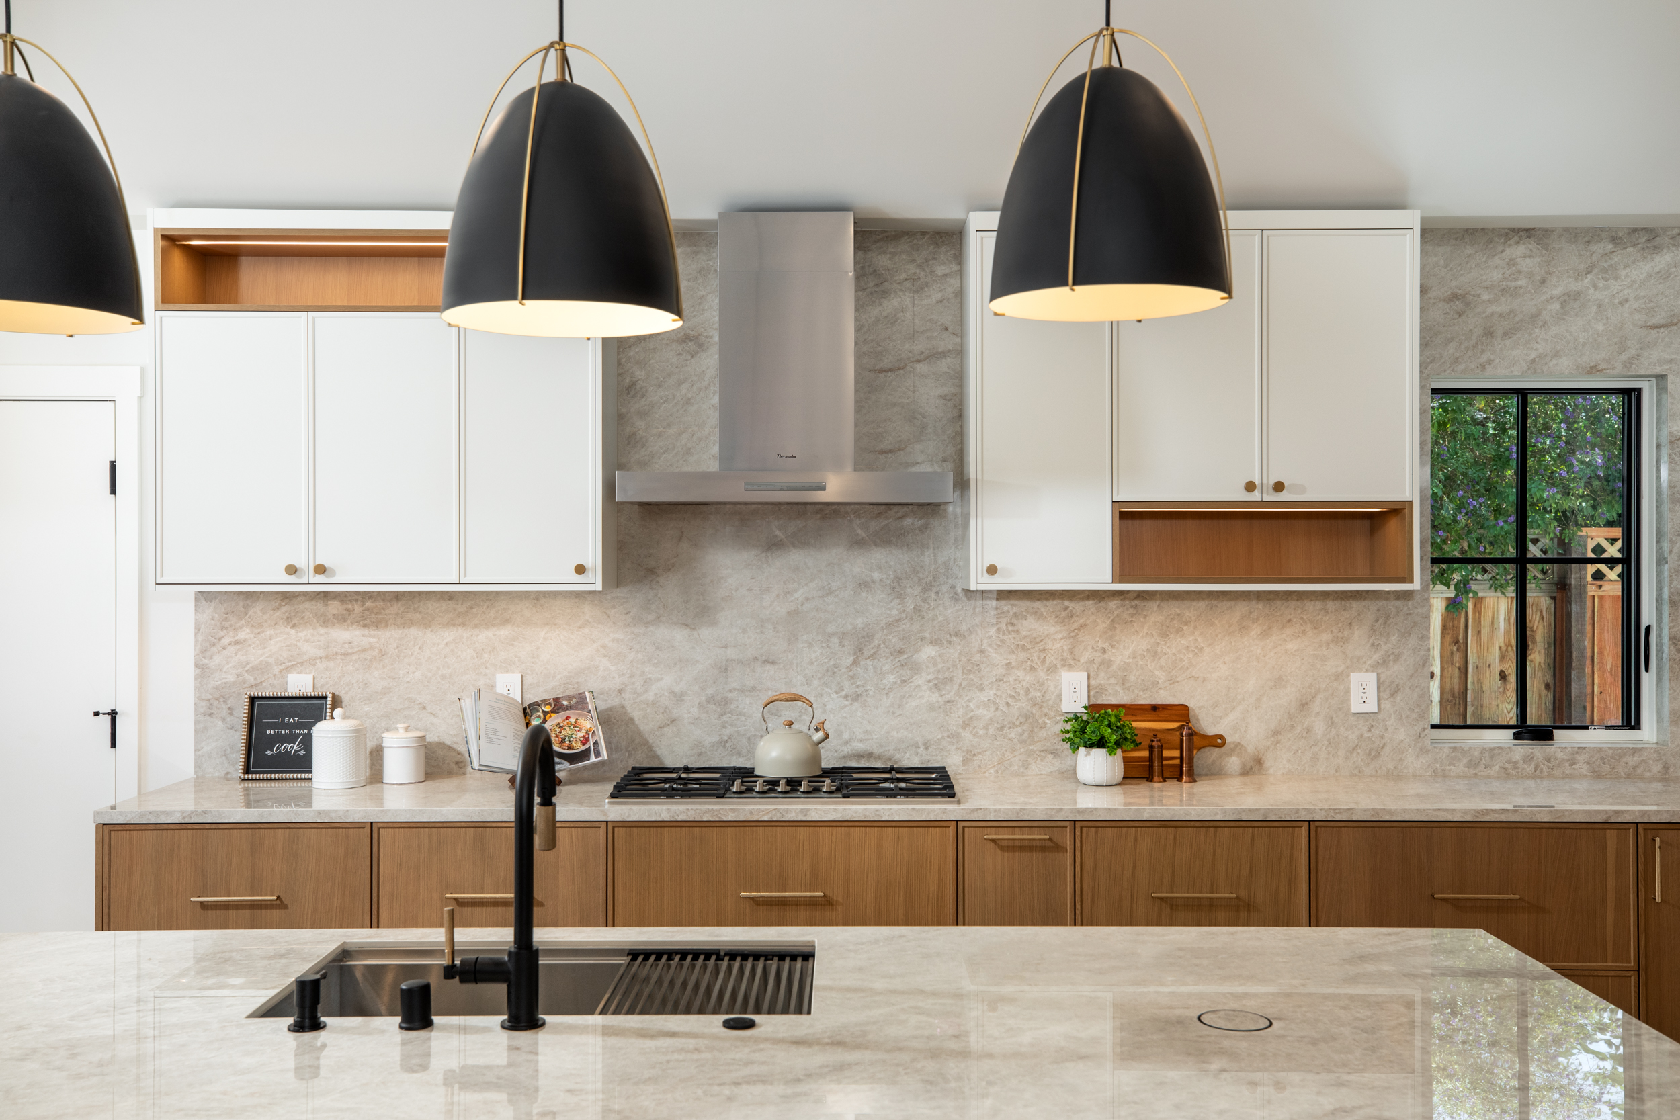
• Mode Concept custom cabinetry
• Thermador professional appliance suite
• Taj Mahal porcelain waterfall island
• Full-height porcelain backsplash
• Brizo fixtures
• Ruvati workstation sink
• Skylight
• Custom built-in bar with illuminated shelving and wine refrigeration
• Seamless connection to indoor and outdoor entertaining spaces
Living & Technology
• Floor-to-ceiling porcelain fireplace
• Custom built-ins and media wall
• Architectural white oak elements
• Samsung Frame TV
• Sonos surround sound
• Cat 6 wiring
• Integrated designer lighting
Primary Suite
• Private patio access
• Custom walk-in closet
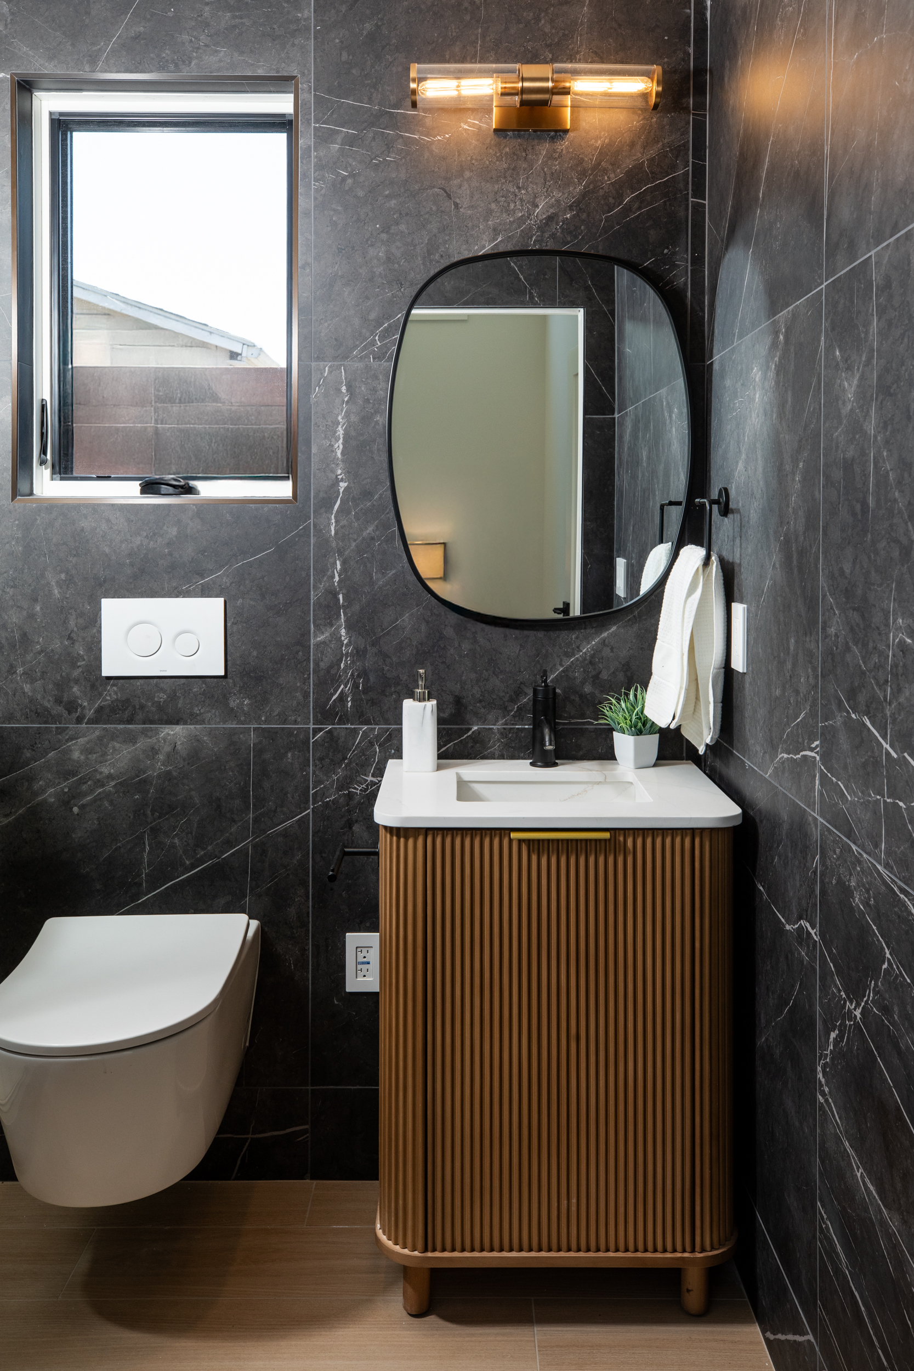
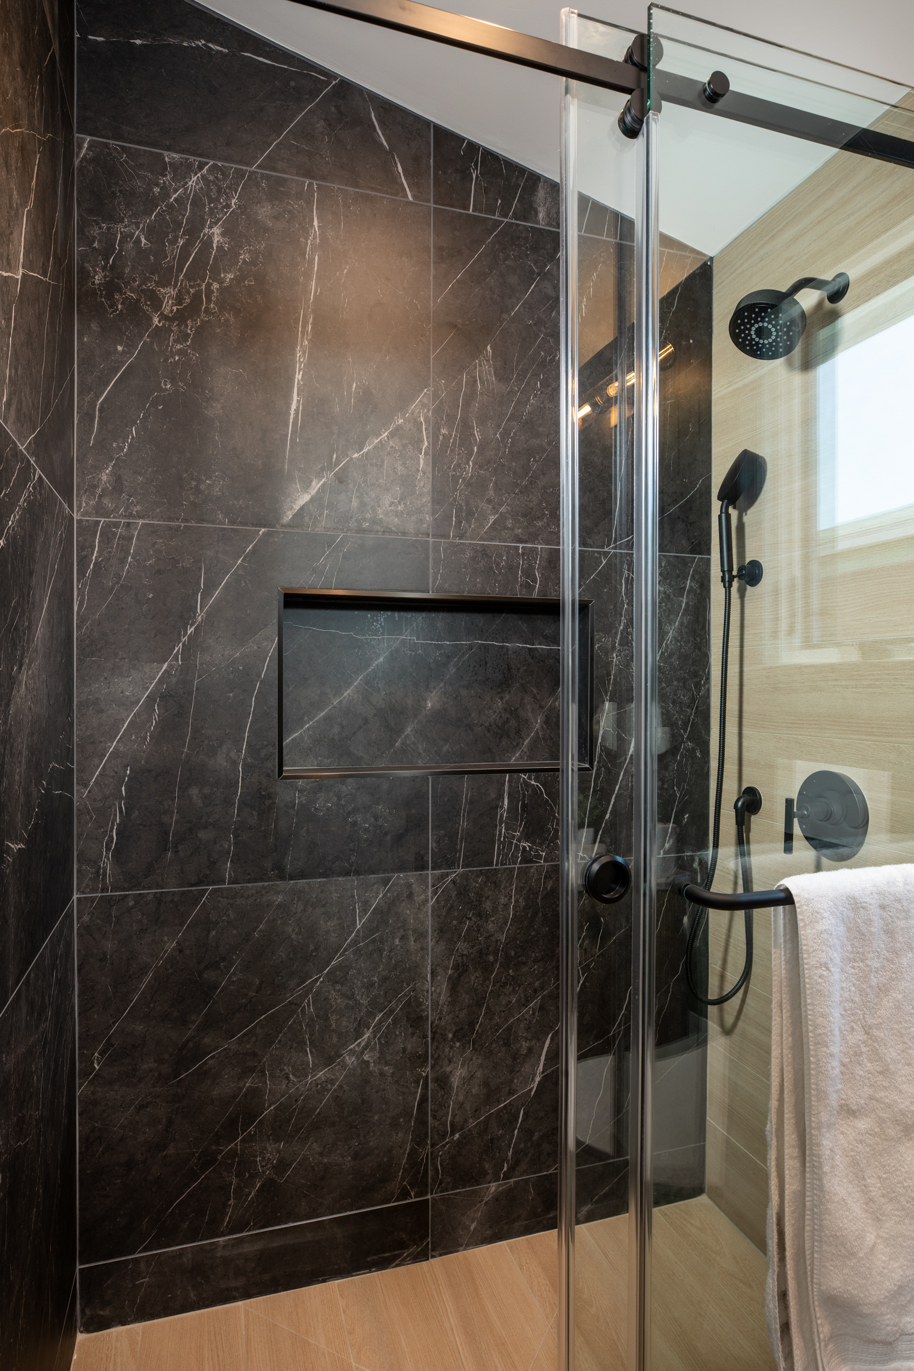
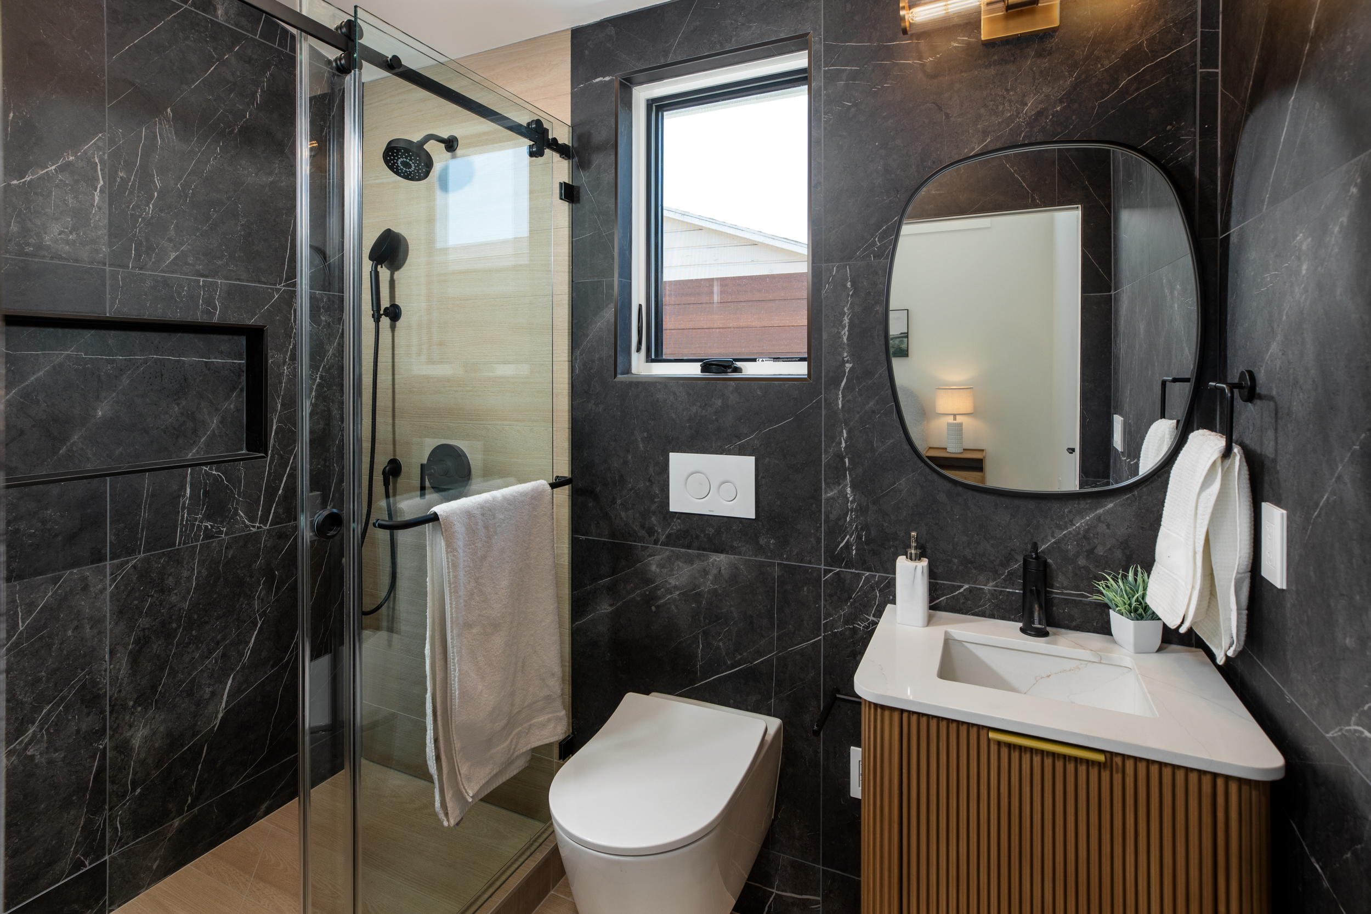
• Spa-inspired bath
• Kohler soaking tub
• Curbless glass shower
• Brizo Odin fixtures
• TOTO smart toilet
• Architectural white oak detailing
Detached ADU
• 445 SF one-bedroom residence
• 12' ceiling
• Private entrance
• Full kitchen
• Bosch appliances
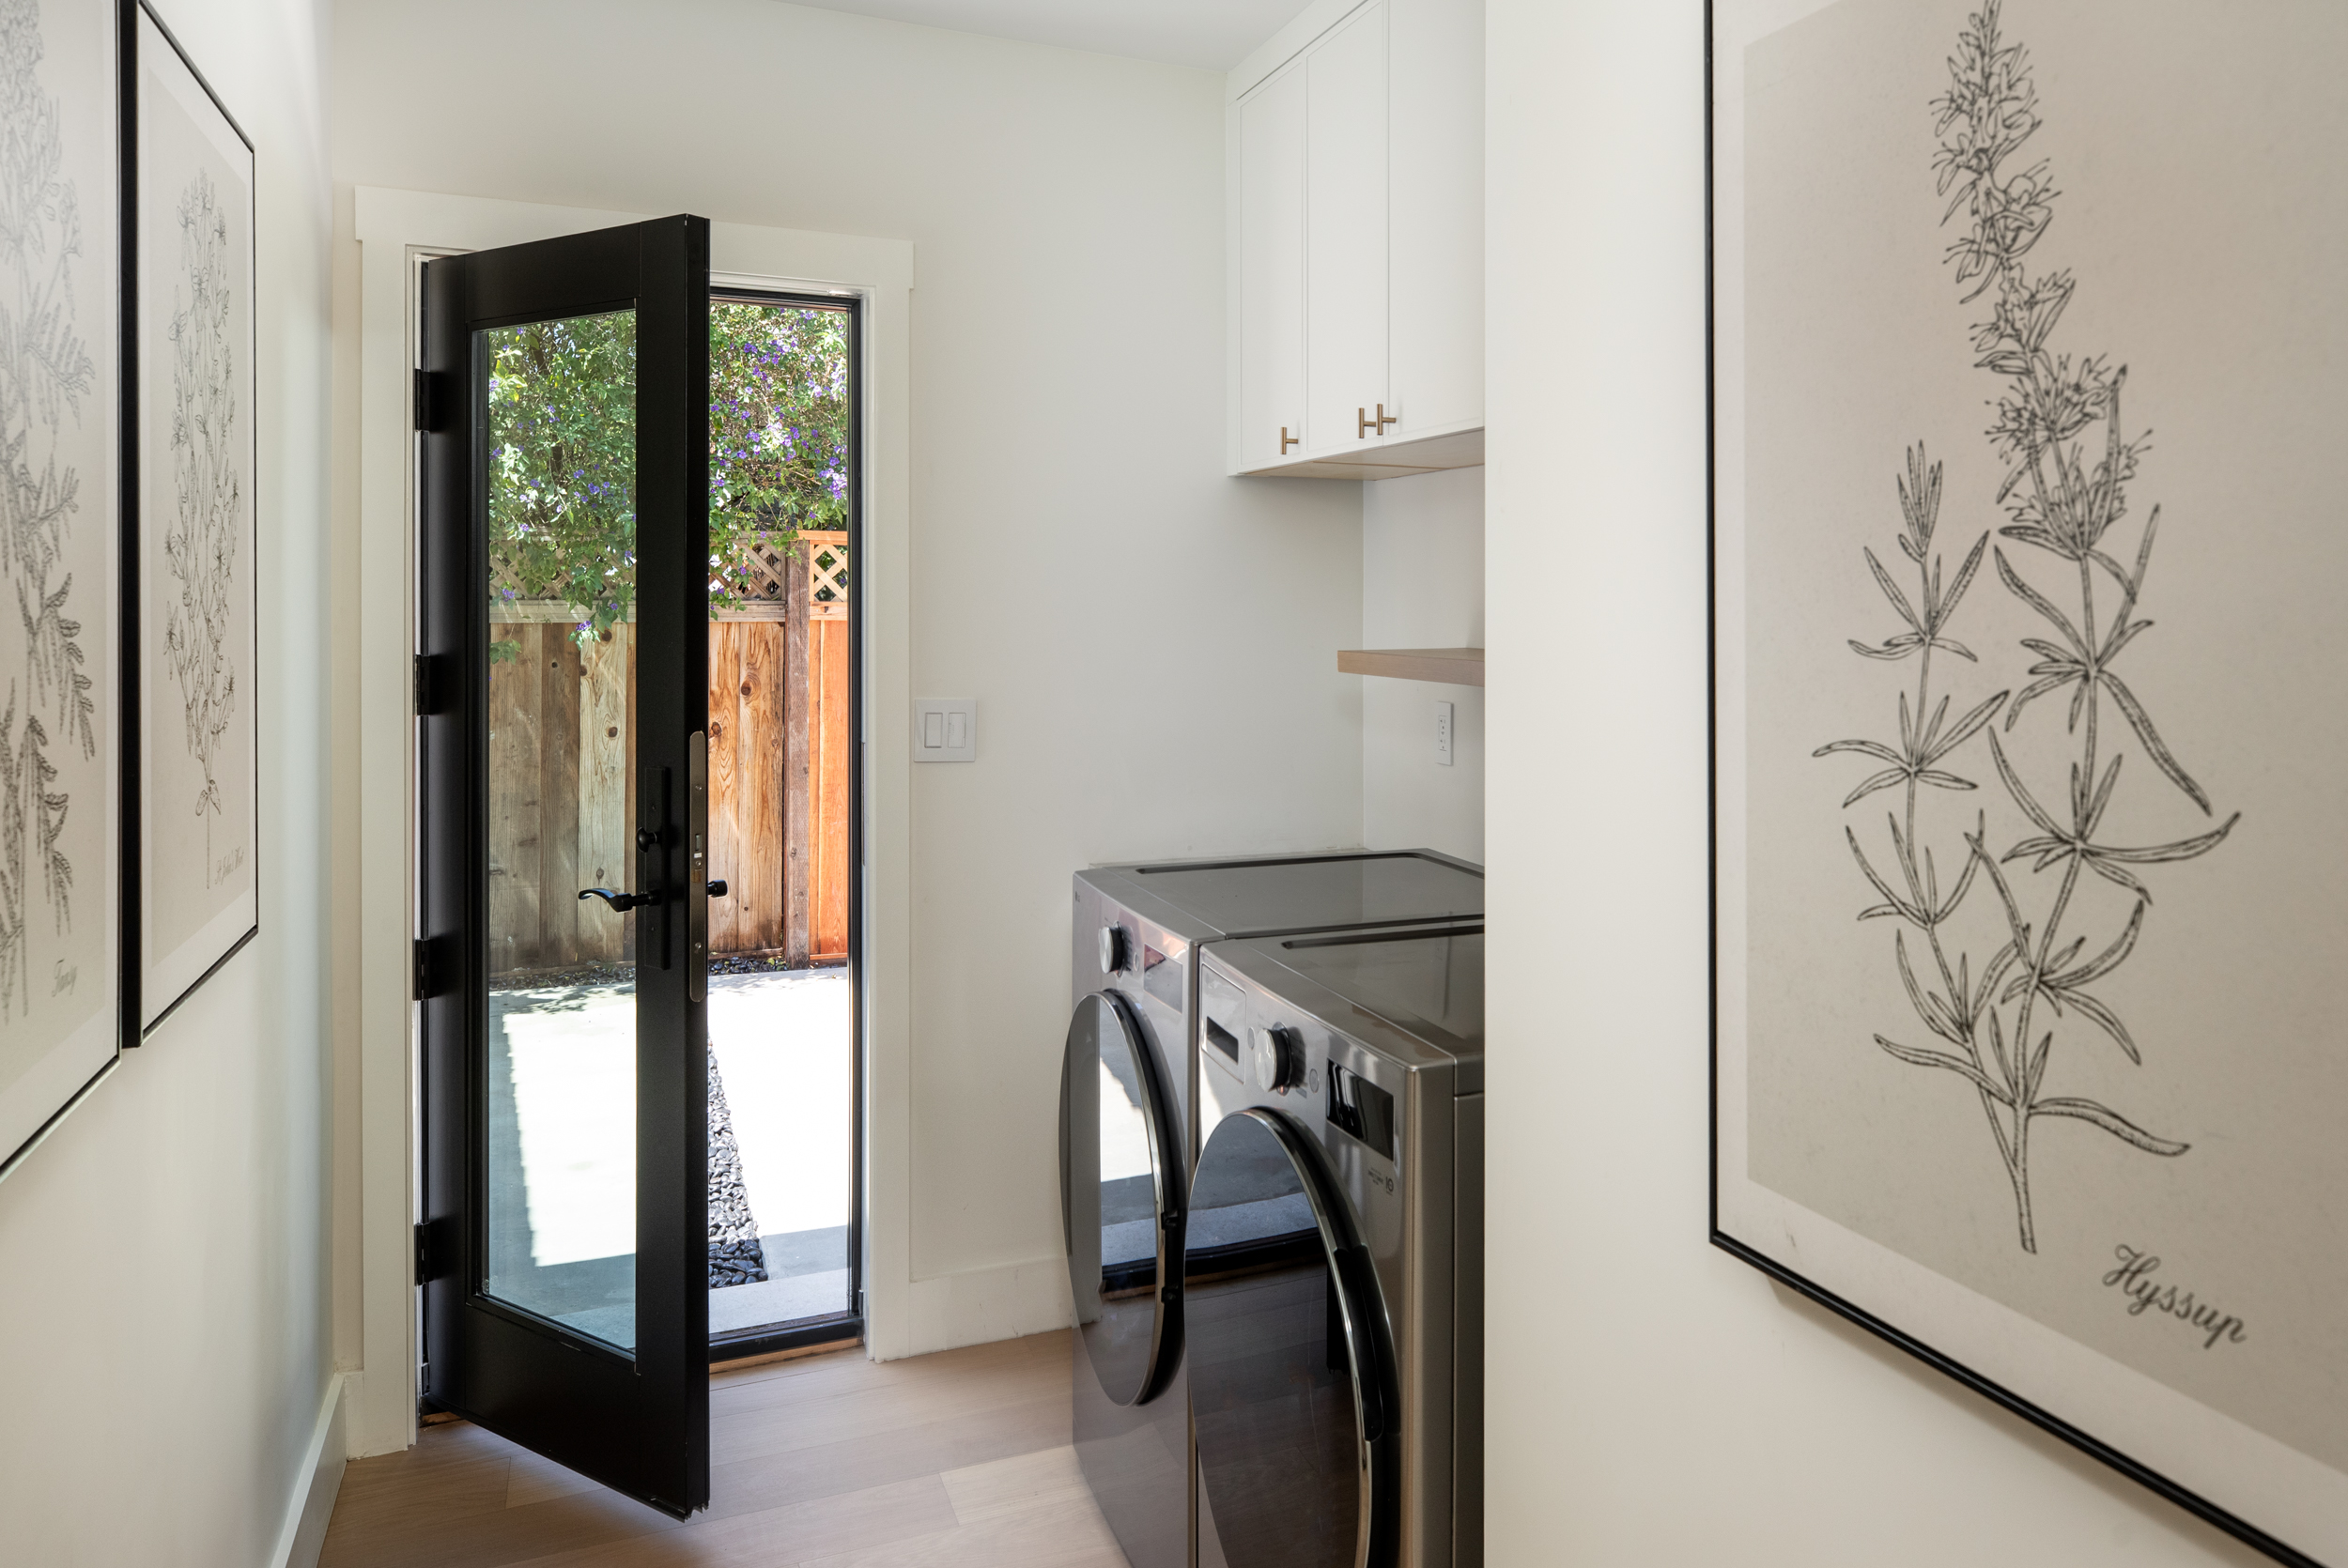
• LG WashTower
• Independent Daikin HVAC
• Rinnai tankless water heater
• Fire sprinkler system
Modern Infrastructure
• Structural upgrades
• New sewer service
• Upgraded 1" water service
• Copper plumbing
• 200-amp main electrical service
• Separate 125-amp ADU panel
• EV-ready connection
• Carrier HVAC
• Tankless water heating
• Modern insulation and mechanical systems
EXPERIENCE 642 PARK COURT
Thoughtfully reimagined. Exceptionally crafted. And designed to feel as good to live in as it does to look at.
Schedule a Private Tour
The Keith Walker Team | 650-383-7298
Architecture + Design

Architecture + Design
VIDEO
3D & FLOOR PLAN
Exclusively Listed by
Keith Walker
Kris Walker
Kris Walker

© Copyright 2026. The Walker Team.
All Rights Reserved.
© Copyright 2026. The Walker Team.
All Rights Reserved.